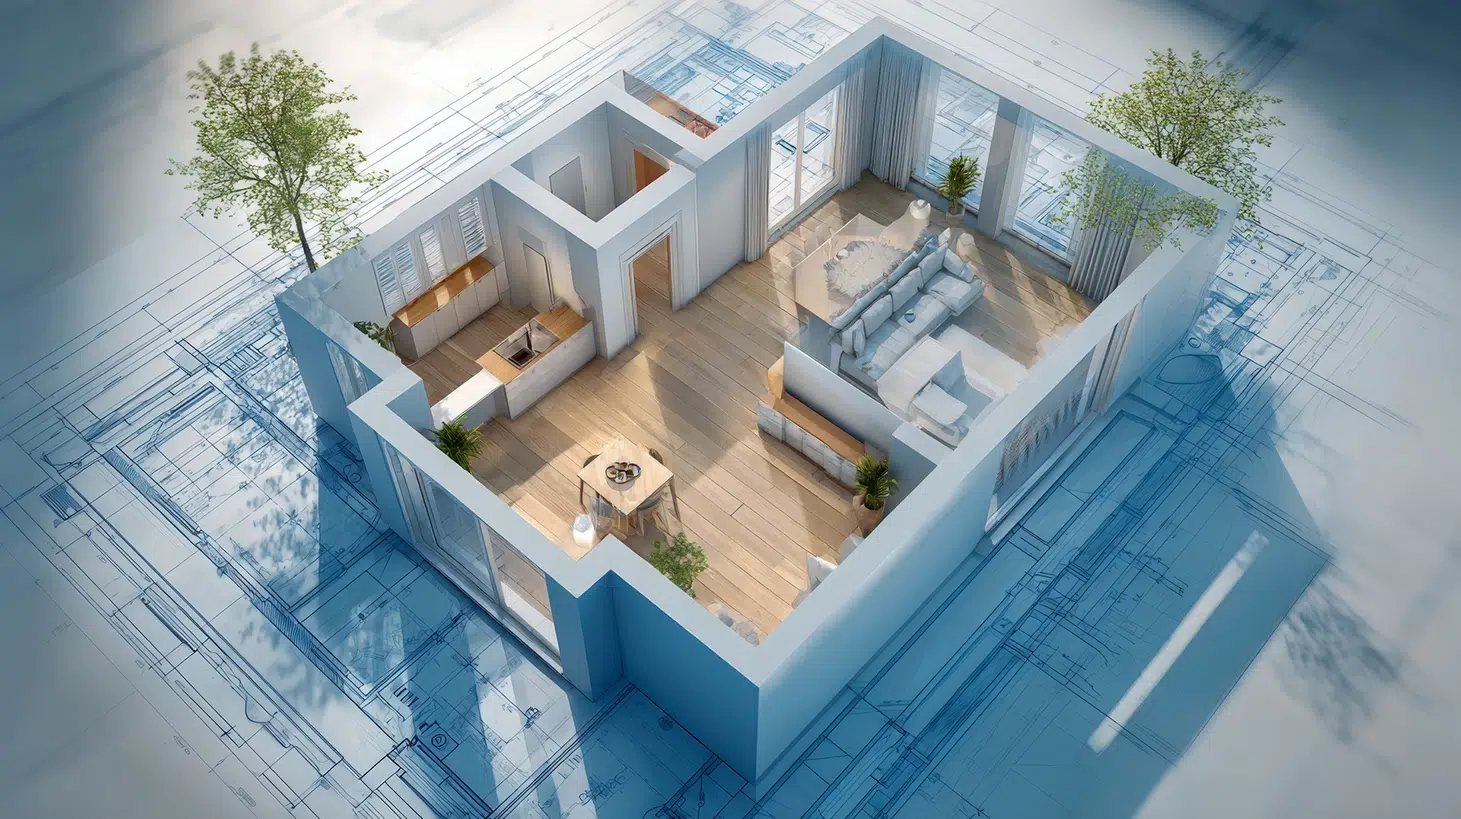
Square footage is often the first number people notice when comparing homes. It feels simple and objective. Yet size alone rarely determines how comfortable, functional, or elegant a home feels. A well-designed floor plan can make a modest footprint live beautifully, while a larger home can feel awkward if the layout works against daily life.
Usable Space Matters More Than Total Space
Not every square foot serves the same purpose. Long hallways, poorly placed walls, oversized transition areas, and unused corners can make a home feel smaller than it is. Good planning focuses on how space is used, not just how much space exists.
A thoughtful layout gives each area a clear role. Living spaces connect naturally, bedrooms feel private, storage is accessible, and outdoor areas support the way people actually spend time at home.
Flow Shapes Everyday Comfort
Flow describes how easily people move through a home. Strong flow reduces friction in everyday routines, from carrying groceries to hosting guests. It also prevents rooms from feeling isolated, cramped, or difficult to furnish.
For custom homes, flow should reflect lifestyle. A family that cooks often may need a kitchen connected to dining, pantry, and outdoor cooking areas. Someone who works from home may value a quiet office separated from busy shared spaces.
Signs of a Well-Planned Layout
- Entrances lead naturally into the main living areas
- Kitchen, dining, and gathering spaces feel connected without being crowded
- Private rooms are separated from active social areas
- Storage is placed where it is most useful
- Windows support light, views, and furniture placement
Design Quality Can Make a Home Feel Larger
Ceiling height, sightlines, window placement, and room proportions all influence perceived space. A smaller room with good natural light and balanced dimensions can feel more generous than a larger room with poor proportions.
Open plans can help, but openness alone is not the goal. The best layouts create connection while still giving each space definition. Subtle transitions, ceiling details, and furniture-friendly dimensions can make open areas feel warm and intentional.
Climate and Setting Influence Floor Plan Choices
In warm coastal regions, floor plan decisions often focus on shade, airflow, outdoor living, and durable transitions between indoor and outdoor spaces. The right layout can improve comfort and reduce strain on mechanical systems.
Working with a luxury home builder Florida often means considering sun exposure, prevailing breezes, privacy, moisture, and entertaining needs early in design. These details affect daily comfort as much as room count or total size.
Outdoor Living Should Be Part of the Plan
Outdoor areas are most successful when they are designed as extensions of the interior. A porch, terrace, or covered dining area should connect logically to the kitchen, great room, or primary suite. If access feels inconvenient, the space may be underused.
Covered outdoor rooms, screened areas, and shaded walkways can add meaningful living space without simply increasing enclosed square footage. This approach is especially valuable where views, breezes, and seasonal outdoor living are priorities.
Storage Is a Design Feature, Not an Afterthought
Storage has a major effect on how spacious a home feels. Without practical storage, counters, closets, garages, and spare rooms quickly become cluttered. Well-placed storage keeps daily life organized and protects the clean lines of the design.
Effective storage is specific. A beach-oriented home may need space for towels, gear, outdoor furniture cushions, and maintenance supplies. A cooking-focused household may need a substantial pantry, appliance storage, and easy unloading access from the garage.
Room Proportions Affect Furnishing and Function
A room can be large on paper and still be hard to use. Door swings, window placement, traffic paths, and wall lengths all affect how furniture fits. Proper proportions allow rooms to support real furniture arrangements, not just look impressive on a plan.
This is where design experience becomes essential. A home builder in Cape San Blas can help align floor plan decisions with coastal living patterns, structural needs, and long-term comfort.
Better Planning Supports Long-Term Value
A larger home is not automatically a better investment. Homes with intuitive layouts, flexible rooms, strong indoor-outdoor connections, and practical storage often remain more appealing over time. Buyers and owners both respond to spaces that feel easy to live in.
Flexibility is also important. Guest rooms, offices, hobby spaces, and secondary living areas should adapt as needs change. A smart floor plan supports different stages of life without requiring unnecessary square footage.
Size Works Best When Design Leads
Square footage still matters, but it should follow the floor plan, not drive it. The best homes begin with lifestyle, setting, privacy, light, movement, and comfort. When those priorities guide the design, every square foot has a purpose.
A well-planned home feels calm, efficient, and personal. It proves that thoughtful design can create more value than size alone, especially when each room supports the way people truly live.