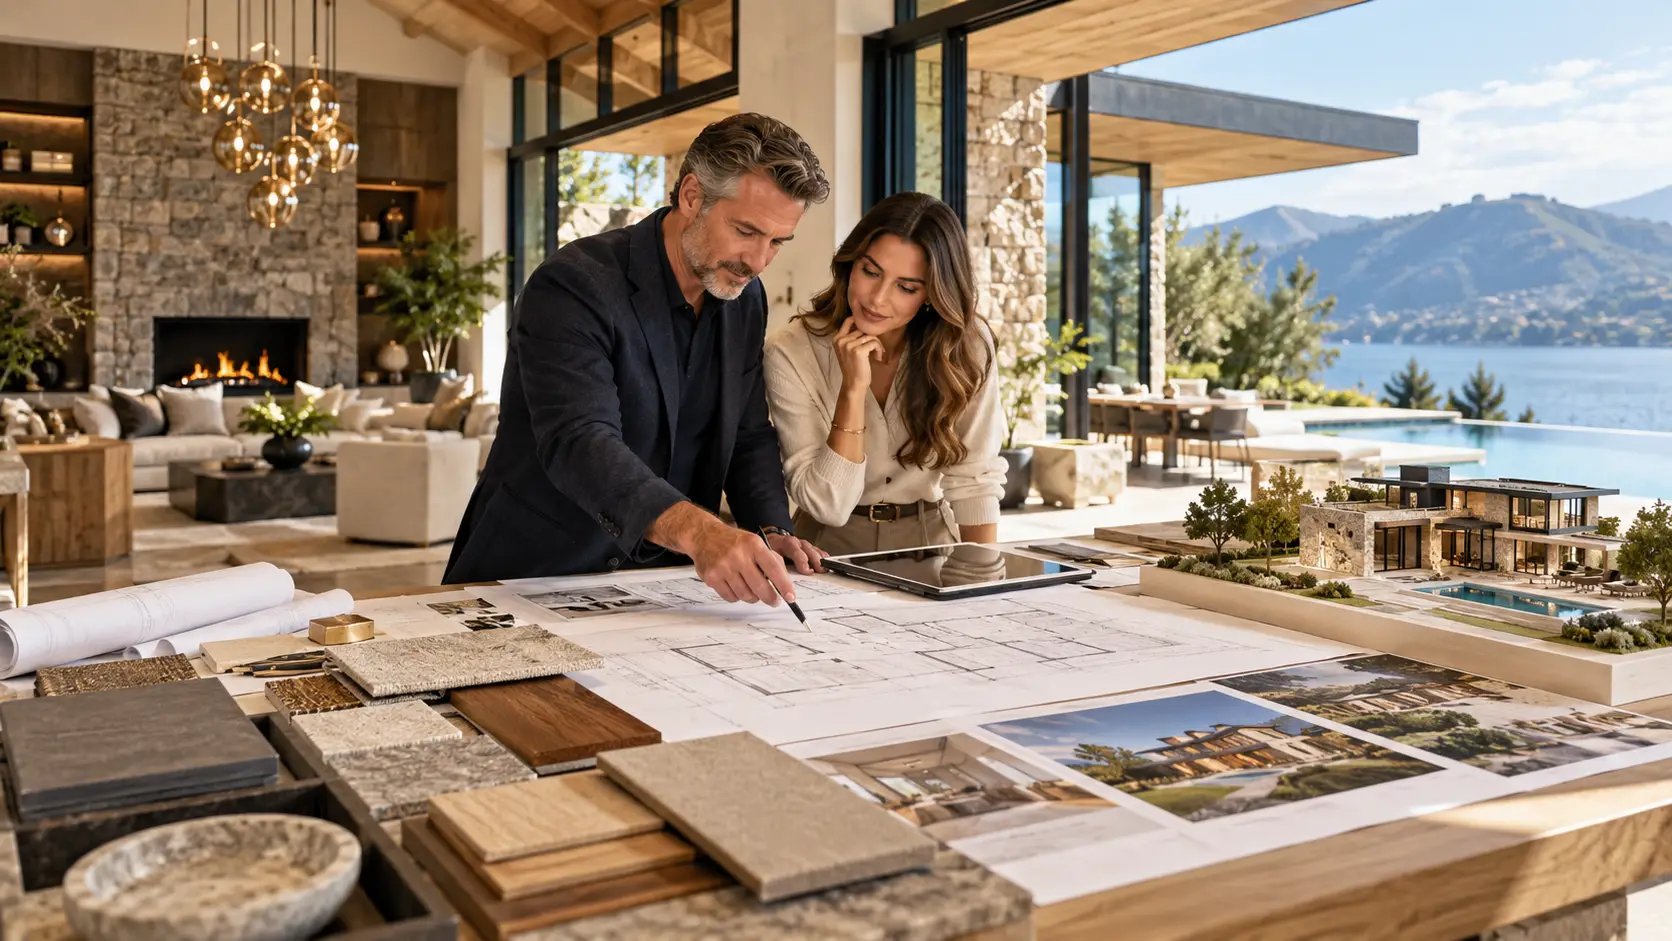
A flexible floor plan is valuable when you are building a custom home, but layout alone does not determine whether the finished house will work for your family. You also need to consider how the home responds to your block, changing household needs, everyday routines, and the practical details that influence comfort. Looking beyond room arrangements helps you create a home that remains functional long after you move in.
The Home Must Respond to the Block
Your floor plan needs to work with the individual characteristics of your land rather than simply fit within its boundaries. Orientation, slope, access, surrounding properties and prevailing weather conditions can all influence where rooms, windows and outdoor areas should sit.
When comparing builders, it is therefore worth looking beyond the number of floorplans available and considering how much thought goes into adapting a design to its setting. Providers such as Neptune Homes building quality homes across Queensland, operate in a market where custom building may involve anything from suburban lots to larger acreage sites. Assessing the site early gives you a stronger foundation for the decisions that follow.
Rooms Need to Work for Everyday Life
A floor plan might look spacious on paper while still creating friction in daily life. You need to think about how people actually move between the kitchen, bedrooms, bathrooms, garage, and outdoor areas throughout the day.
For a family with younger children, visibility between shared spaces may matter more. Teenagers may benefit from greater separation between bedrooms and communal areas, while a multigenerational household might require more privacy between different living zones. Considering these routines allows the layout to support the way your household functions rather than simply providing the required number of rooms.
Future Needs Should Shape the Design
Your household may look very different ten or fifteen years after you build. Children grow older, work arrangements change, and relatives may eventually live with you. A custom design should account for those possibilities without trying to predict every detail of the future.
A ground-floor bedroom, adaptable study, or second living area can provide options as circumstances change. Designing with adaptability in mind means spaces can take on different roles without requiring major structural alterations later.
Comfort Depends on More Than Room Size
Large rooms are not automatically comfortable rooms. Window placement, natural light, airflow, ceiling height, and the relationship between indoor and outdoor areas all influence how a space feels and performs.
A 2025 Australian study of more than 584,000 new homes found that orientation-specific glazing was associated with better thermal performance, reinforcing the value of considering window placement and solar exposure during design. Thoughtful passive design can build on these principles through appropriate orientation, shading and natural ventilation, helping you address comfort before the home’s position and proportions become difficult to change.
Storage and Services Need Early Attention
Some of the most useful features in a custom home are also among the easiest to underestimate. Storage, electrical outlets, lighting, heating and cooling, laundry arrangements and technology requirements all affect how smoothly the home functions.
Planning these details alongside the floor plan helps prevent practical necessities from becoming afterthoughts. Storage placed near entrances, appropriately positioned power points and well-planned utility areas may seem minor individually, but together they have a significant influence on everyday convenience.
Good Custom Design Connects Every Decision
A custom home succeeds when its floorplan, site response, comfort, services and future flexibility work together. Instead of treating customisation as simply moving rooms around a plan, you can use the design process to examine how your household lives now and how those needs could evolve. A flexible floor plan provides the framework, but thoughtful decisions around it are what turn that framework into a home that genuinely fits.