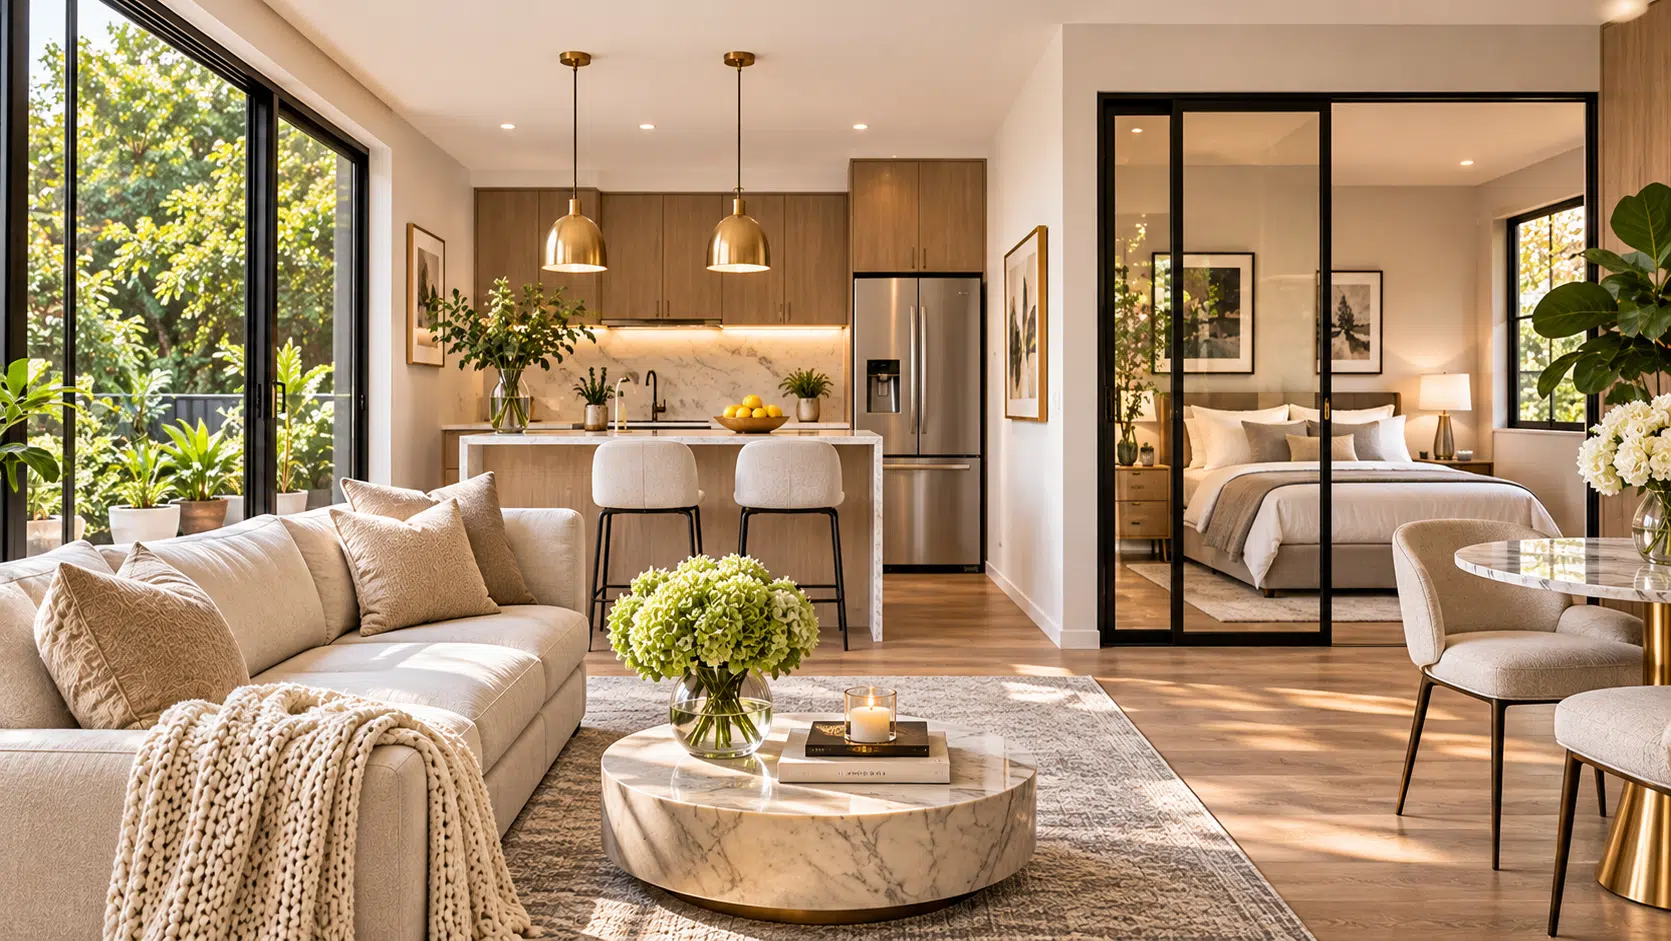
A home does not have to be large to feel comfortable, stylish, and functional. In recent years, smaller homes have attracted attention because they can be more affordable, easier to maintain, and simpler to organize. A 700-square-foot house is a good example of how thoughtful planning can turn limited space into a practical living environment.
However, before choosing a home of this size, it is important to understand what 700 square feet actually looks like. Can it accommodate a bedroom, kitchen, bathroom, and living room? Is it suitable for a couple or a small family? How can you make every corner useful without making the house feel crowded?
This guide explains the dimensions, room arrangements, interior design possibilities, and practical considerations of a 700-square-foot house.
What Does a 700 Square Foot House Look Like?
A 700-square-foot house has approximately 65.03 square meters of interior floor space. It is generally considered a small home, but its actual appearance depends on its shape, ceiling height, room arrangement, and architectural design.
For example, a rectangular house measuring 20 feet wide and 35 feet long would provide exactly 700 square feet of floor space.
To understand its size more easily, imagine a home with:
- One comfortable bedroom.
- One bathroom.
- A small but functional kitchen.
- A combined living and dining area.
- Storage space for everyday belongings.
This arrangement can provide everything needed for comfortable daily living when the floor plan is designed carefully.
Unlike larger houses, a 700-square-foot property requires homeowners to think carefully about furniture placement, walking areas, lighting, and storage.
How Many Rooms Can Fit in a 700 Square Foot House?
The number of rooms depends on how the available floor space is divided. Most homes of this size work best with an open layout that connects multiple living areas.
Here is an example of how 700 square feet could be distributed:
| Area | Approximate Size |
| Living room | 180 sq. ft. |
| Bedroom | 140 sq. ft. |
| Kitchen | 100 sq. ft. |
| Bathroom | 45 sq. ft. |
| Dining area | 75 sq. ft. |
| Hallways and storage | 60 sq. ft. |
| Laundry and utility | 40 sq. ft. |
| Remaining flexible space | 60 sq. ft. |
| Total | 700 sq. ft. |
These measurements are illustrative rather than a standard building requirement. Actual dimensions depend on the home’s layout and local building regulations.
A one-bedroom arrangement is often the easiest option. However, some homeowners prefer two compact bedrooms, particularly when they need a separate office or sleeping area for a child.
Is a 700 Square Foot House Big Enough for Comfortable Living?
Yes, a 700-square-foot house can provide comfortable living conditions for one person or a couple. It may also work for a small family, although privacy and storage can become more challenging.
The important factor is not simply the total square footage but how efficiently the space is used.
For instance, an open-plan kitchen and living room can make a small property feel considerably larger. Removing unnecessary partitions allows natural light to travel through the home and creates a more connected atmosphere.
However, a household with several occupants may need additional storage, separate sleeping arrangements, and more privacy.
Before choosing this size, consider your daily routine. If you regularly work from home, entertain guests, or have several family members, you may need a more flexible floor plan.
What Does 700 Square Feet Look Like Compared to Other Home Sizes?
Comparing different property sizes makes it easier to understand the available space.
| Home Size | General Description |
| 400 sq. ft. | Very compact studio |
| 500 sq. ft. | Small studio or compact apartment |
| 600 sq. ft. | Small apartment with limited separate rooms |
| 700 sq. ft. | Comfortable small home with a practical layout |
| 800 sq. ft. | More room for storage and separate living areas |
| 1,000 sq. ft. | Greater flexibility for bedrooms and common areas |
A 700-square-foot house offers more flexibility than many smaller studio apartments. It can provide separate spaces for sleeping, cooking, relaxing, and working.
Still, two homes with identical floor areas can feel completely different depending on their architectural layouts.
Smart Home Design Ideas for a 700 Square Foot House
When considering 700 sq ft, it is equally important to understand how interior design affects the overall experience.
A carefully planned small home can feel spacious without requiring expensive renovations. Here are some practical design strategies.
1. Choose an Open-Plan Layout
An open-plan arrangement is one of the most effective ways to improve a small home’s appearance.
Instead of separating the kitchen, dining room, and living room with multiple walls, consider connecting these areas. This creates a continuous living space and improves movement throughout the house.
A kitchen island or small dining table can help define individual areas without making the interior feel divided.
2. Use Multifunctional Furniture
Furniture that serves more than one purpose can make a significant difference.
Consider these options:
- Sofa beds for occasional guests.
- Storage ottomans for blankets and accessories.
- Foldable dining tables for flexible seating.
- Beds with built-in drawers.
- Wall-mounted desks for working from home.
These solutions reduce clutter while allowing rooms to serve different purposes.
3. Make Better Use of Vertical Space
Small homes often have unused wall space that can provide valuable storage opportunities.
Install floating shelves, tall cabinets, wall-mounted organizers, and vertical bookcases. These features help keep everyday belongings organized without occupying too much floor area.
If the ceiling height allows it, consider taller storage units that use the space above ordinary furniture.
4. Use Light Colors and Natural Lighting
Light colors can make a small interior feel brighter and more open.
White, cream, pale gray, and soft beige are popular choices for compact homes. These shades reflect light and create a clean appearance.
Large windows, sheer curtains, and strategically positioned mirrors can also improve the sense of openness.
Avoid blocking windows with bulky furniture because natural lighting can make a significant difference in smaller rooms.
5. Keep the Bedroom Simple
A bedroom in a 700-square-foot house should prioritize comfort and functionality.
Choose a bed that fits the room without blocking access to wardrobes or doors. Wall-mounted bedside shelves can replace traditional nightstands, while built-in wardrobes help maximize storage.
Neutral bedding and minimal decoration can make the bedroom feel more relaxing.
Can You Build a Two-Bedroom House in 700 Square Feet?
Yes, a two-bedroom house can fit within 700 square feet, although both bedrooms may need to be relatively compact.
A possible arrangement includes:
- Main bedroom: 120 square feet.
- Second bedroom: 90 square feet.
- Living room: 150 square feet.
- Kitchen and dining: 140 square feet.
- Bathroom: 45 square feet.
- Hallways and storage: 75 square feet.
- Utility space: 80 square feet.
This is only an example, and the final layout must account for walls, circulation, ventilation, and local building requirements.
A two-bedroom design may be suitable for couples who need a home office, parents with one child, or homeowners who occasionally accommodate guests.
However, furniture dimensions should be carefully selected to prevent the bedrooms from feeling overcrowded.
Advantages and Disadvantages of a 700 Square Foot House
Before deciding whether this property size is right for you, consider its main benefits and limitations.
Advantages
- Lower space-related maintenance requirements.
- Potentially lower heating and cooling costs.
- Less furniture and fewer belongings to manage.
- Easier cleaning and organization.
- More opportunities for creative interior design.
- Potentially lower purchase or construction costs, depending on location and specifications.
Disadvantages
- Limited storage capacity.
- Less privacy for multiple occupants.
- Smaller bedrooms and bathrooms.
- Limited space for entertaining large groups.
- Less flexibility for future household changes.
The overall affordability of a small home also depends on land prices, construction materials, labor, location, and local regulations.
Frequently Asked Questions (FAQs)
1. Is 700 square feet considered a small house?
Yes. A 700-square-foot house is generally considered a small home. However, it can provide comfortable living space for one person or a couple when the layout is designed efficiently.
2. How many bedrooms can a 700-square-foot house have?
It can generally accommodate one or two bedrooms. A one-bedroom layout provides more spacious living areas, while a two-bedroom design requires smaller individual rooms.
3. How many square meters is a 700-square-foot house?
A 700-square-foot house measures approximately 65.03 square meters.
4. Can a family of four live in a 700-square-foot house?
It is possible, but it may feel crowded. A family of four would need an efficient floor plan, smart storage solutions, and carefully selected furniture.
5. Is a 700-square-foot house cheaper to maintain?
It can be cheaper to maintain because there is less interior space to clean, heat, cool, and furnish. However, actual expenses depend on the property’s age, construction quality, utilities, and location.
6. What is the best layout for a 700-square-foot house?
A one-bedroom open-plan layout is often a practical choice. Combining the kitchen, dining, and living areas creates a more spacious feeling while maintaining a functional arrangement.
7. Can a 700-square-foot house have a separate dining room?
Yes, but a dedicated dining room may use too much valuable floor space. A small dining corner, breakfast bar, or extendable table is often a better solution.
Final Thoughts
A 700-square-foot house may be smaller than a traditional family home, but it can still offer a comfortable and attractive living environment. With approximately 65 square meters of usable floor area, homeowners can create functional bedrooms, practical kitchens, welcoming living rooms, and organized storage areas.
The key is to focus on smart space planning rather than simply adding more furniture or decorative features. Open layouts, multifunctional furniture, natural lighting, and vertical storage can make a noticeable difference in how the home looks and feels.
Ultimately, the best small-home design is one that supports your lifestyle while making every square foot count.