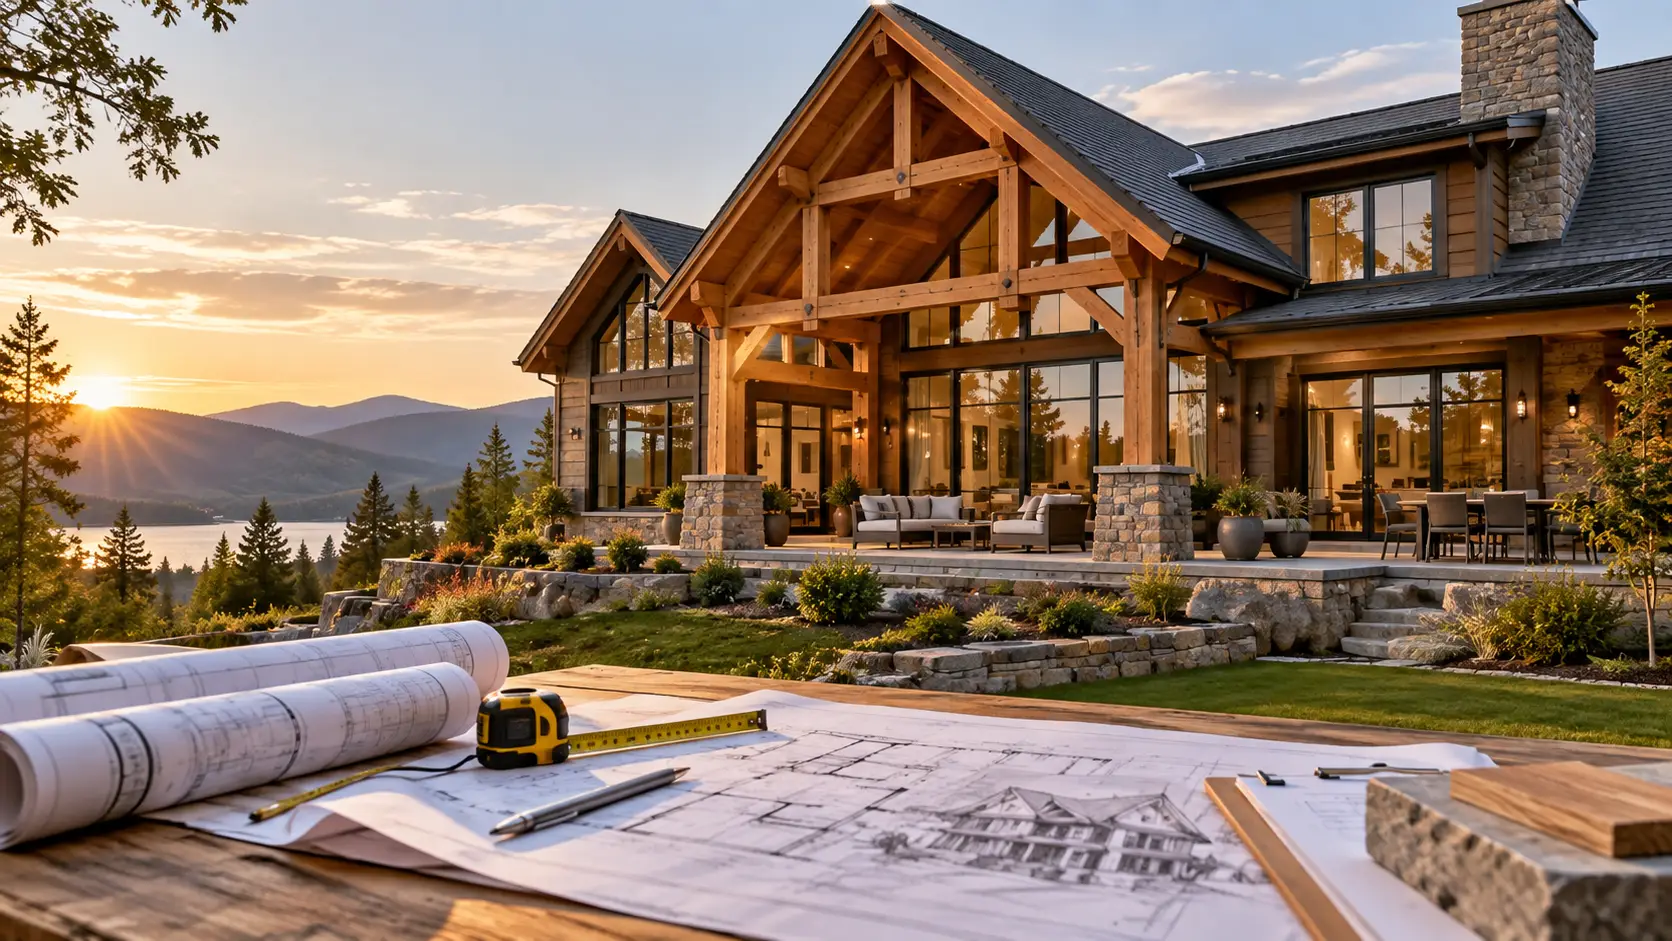
Picture exposed beams against crisp, modern walls: craftsmanship that stops you in your tracks but can jolt your budget. For a finished hybrid timber frame home, Hamill Creek Timber Homes publishes a range of roughly $350 to $450 per square foot, and the final figure depends on size, complexity, materials, and location. In the sections that follow, we unpack the key variables (timber density, project scope, and today’s material volatility) so you can project costs with confidence and direct every dollar where it makes the biggest impact.
What counts as a hybrid timber frame home?
A hybrid timber frame home pairs true timber framing in statement areas with conventional stud framing everywhere else. By concentrating timbers where the eye lingers, such as a vaulted great room or an entry, you keep the craft without paying for timber in every closet.
Think of hybrid as a sliding scale:
- Light touch. Only the living-room volume is timber; bedroom and service wings stay stick-framed.
- Balanced core. The public heart (kitchen, dining, stair) is timber and enclosed with structural insulated panels (SIPs), while bedroom pods remain conventional.
- Timber-rich. Nearly the entire structure relies on timber, with just a few non-load-bearing partitions framed conventionally to simplify utilities.
Because “hybrid” can describe any point on that scale, two houses carrying the same label can differ a lot in final cost. Hamill Creek puts it plainly: there is no standard share of a home that has to be timber-framed, and the timber portion is shaped around the architecture, the site, and the rooms you want to stand out.
Hybrid isn’t a product tier; it’s an architectural strategy, and it only works when the team draws a clear line between where the timbers start and where they stop.
Cost at a glance: packages and finished homes
Timber suppliers price a home in layers, and each layer uses a different square-foot basis. The table below sets the published figures side by side, so you can see which layer a quote covers.
| Scope layer | Published cost range | What it covers | Source |
| Timber frame kit (frame only) | $60–$100 / ft² | The timber frame package only | Hamill Creek |
| Custom residential timber frame package | $60–$120+ / ft² | Frame package; varies with species, spans, hardware, and density of exposed timber | Canadian Timberframes |
| Hybrid design package | From $125 / ft² | Base price for a hybrid design package | Hamill Creek |
| Finished hybrid home | $350–$450 / ft² | The finished home | Hamill Creek |
| Finished full custom timber frame home | $350–$500 / ft² | The finished home | Hamill Creek |
These are averages, not quotes. Hamill Creek notes that actual cost changes with design complexity, size, materials, and location, so confirm figures for your own project.
Why list package numbers in a hybrid article? Hybrids still buy frames and enclosures. A website touting a low per-square-foot “kit” price is quoting only the first layer. Turning that kit into a move-in-ready home adds foundations, trades, finishes, and builder fees on top.
Bottom line: Always ask which layer a quote covers, confirm the square-foot denominator, and align every bid layer for layer before you compare price.
1. How much of the house is really timber framed?
Timber density is the share of your home that is built in heavy timber. That single ratio drives more dollars than any other line in a hybrid budget.
Every added post, truss, or connector increases board feet, shop hours, and crane time. When those showpiece elements stay in the great room or entry, you pay for craft where it counts. Hamill Creek Timber Homes explains this logic in its guide to hybrid timber frame homes: it often describes a timber frame kit as roughly 5 to 15 percent of total build cost while delivering about 95 percent of the visual impact, and a hybrid applies that same logic to a full home. Push timbers into hallways, secondary bedrooms, or closets, and the frame bill climbs even though those rooms add little visual return.
Volume and complexity matter more than floor area. A 4,000-square-foot home with a modest timber frame and standard finishes will cost significantly less per square foot than a 2,500-square-foot home with a complex soaring great room, according to Canadian Timberframes. The same company calls concentrating exposed timber in feature zones the most common configuration in new timber frame homes.
Smart builders let the eye rest on high-impact zones (fireplace, dining table, stair hall) and use conventional studs with simple trim elsewhere to deliver the look you love without the structural premium.
2. Species, grade, and joinery
Species sets the starting line. Douglas fir is a common structural species; Hamill Creek builds with sustainably sourced Douglas fir. Dense hardwoods such as white oak usually cost more.
Grade and drying add premiums. Canadian Timberframes notes that kiln-dried (KD) and free-of-heart-center (FOHC) timbers over 8×8 both come at a premium: KD means paying for kiln time instead of months of air drying, and FOHC sections need a much larger tree.
Joinery is the last part of the cost stack. In a Hamill Creek hybrid, the timber sections use mortise and tenon joinery secured by oak pegs, the same joints found in a full custom home. Post and beam construction, by contrast, relies on steel plates and bolts. Steel connectors change both the look and the labor, so ask each supplier which joinery its price assumes.
The sweet spot appears when wood choice, structural span, and joinery style all align with the design intent, and when each upgrade repays its added cost through performance or visual impact.
3. Geometry, volume, and span drama
Geometry is the shape complexity you add to roofs and walls, and it carries a direct cost.
- Roof features. Dormers, valleys, and intersecting roof planes each need custom cuts, flashing, and extra labor.
- Ceiling height. A tall great room needs larger members, longer spans, and often bigger crane capacity. Canadian Timberframes notes that a dramatic great room with 30-foot ridge beams and custom steel plate connections costs more per square foot than a simple chalet-style design.
- Corners and jogs. Every outside corner breaks a SIP or stud-wall panel run and adds air-seal detailing. Simple rectangular footprints are easier to enclose than L-shapes, wings, or complex rooflines.
Dramatic architecture delivers when it serves the design brief, yet every valley, dormer, and cathedral ceiling adds weight to the timber list, the crane schedule, and the final invoice.
4. Envelope choice: SIPs versus stick
A structural insulated panel (SIP) is a factory-made sandwich of rigid foam insulation between two structural skins. Because panels arrive pre-cut, crews can close in a shell quickly, which keeps weather off the frame and can trim construction-loan interest. Hamill Creek supplies SIPs as part of its timber enclosure systems and says the pairing of timber frame and SIPs gives a tight, well-sealed envelope.
Performance follows. The Structural Insulated Panel Association says SIPs have a track record of testing below 2 ACH50 in blower-door tests, and experienced SIP crews routinely build homes that test between 0.5 and 1 ACH50. Tighter shells can let designers downsize heating and cooling equipment.
Up front, panels usually cost more than a basic stick wall, and SIPs lock decisions early: window sizes, electrical chases, and vent penetrations must be final before fabrication.
Stick framing keeps late-stage flexibility and uses materials every carpenter recognizes, yet matching SIP airtightness takes extra labor for taping, sheathing details, or membranes. In cold mountain markets, the SIP premium can pay back through energy savings and a shorter schedule. In mild zones, a well-detailed 2×6 or double-stud wall can make better sense.
Either way, coordinate penetrations with the architect, energy consultant, and timber supplier first. Even the tightest panel fails when a plumber cuts a hole through a beam that took weeks to produce.
5. Region, site, and structural loads
Structural loads are the snow, wind, and seismic forces your home must resist, and they vary widely by location.
- Snow and elevation. Heavy-snow mountain sites call for larger members or closer bent spacing than mild lowland sites, which raises material cost.
- Seismic and wind. High-seismic and hurricane-prone areas need engineered connections and hold-downs at post bases, and these add hardware and engineering time.
- Climate specifics. Humid coastal sites may need corrosion-resistant fasteners, and wildfire-prone areas may require ignition-resistant materials and ember-resistant vents under local code.
- Labor geography. Remote resort towns often pay more for trades because crews travel or need housing, while some suburban sites carry high impact fees and utility hookup charges.
Bottom line: Before you quote dollars per square foot, rate the snow, wind, quake, fire, and labor forces for your project. Even the finest beam must satisfy the load line on your permit.
6. Delivery, currency, and import duties
Freight first. A frame cut in British Columbia and bound for a U.S. site travels by truck, and long-haul flatbed rates, oversize permits, and fuel surcharges all move the delivered price. Ask for freight as a separate line.
Currency next. If a Canadian supplier quotes in Canadian dollars, exchange-rate moves during design change your U.S.-dollar cost. As an illustration, a $250,000 CAD package costs about $178,500 USD at 0.714, but about $187,500 USD if the Canadian dollar rises to 0.75: a $9,000 difference.
Then duties. In August 2025, the U.S. Department of Commerce set the countervailing duty on Canadian softwood lumber at 14.63 percent for most Canadian companies, separate from antidumping duties that ranged from 9.65 to 35.53 percent for reviewed firms. Ask your supplier whether any duties apply to your frame and how they appear on the invoice.
Lock it down.
- Incoterms define who owns freight risk. Ask for DAP (Delivered at Place) if you want one turnkey number.
- Agree on the invoice currency, or how exchange moves will be handled.
- State who pays any duty and list it as a separate line item.
Clarity turns a surprise surcharge into a cost you can track long before the first beam leaves the yard.
7. Interior finishes and building systems
Finishes and systems are the visible and audible layers that often decide where a hybrid lands inside, or above, its range.
- Glazing. Large lift-slide or folding glass doors and triple-pane window walls cost far more per opening than builder-grade units.
- Floors and millwork. Wide-plank, rift-sawn hardwood flooring costs more than mid-tier engineered flooring.
- Mechanicals. A tight SIP envelope may allow smaller heating and cooling equipment, yet many owners reinvest the savings in radiant floors or whole-house humidity control.
- Lighting. A great room with tall ceilings may need several layers of lighting plus shade wiring, well beyond a code-minimum plan.
The pattern is clear: each premium choice multiplies across square footage, circuits, and trades. Price critical selections early, document them in the contract, and hold a finish contingency for the statement piece you will likely discover mid-build.
Hybrid versus stick-built versus full timber frame
| Structure type | Published finished cost | Craft & drama | Trade familiarity | When it excels |
| Stick-built custom | Varies widely by market; usually the lowest of the three | Limited; long spans often hide steel | Every local framer knows the system | Budget and schedule take priority |
| Hybrid timber frame | $350–$450/ft² (Hamill Creek) | Signature timber in public spaces; conventional framing elsewhere | Timber crew plus local trades | Balances visual impact with cost control |
| Full custom timber frame | $350–$500/ft² (Hamill Creek) | Cathedral-like volumes; timber is both skeleton and artwork | Specialist crew for the raising | Owners who want lasting craft above all |
Quick takeaways
- Stick builds win on initial cost and crew availability but hide most structure.
- Full timber frames deliver maximum drama at the highest structural price, which is why many owners of custom luxury homes choose them.
- Hybrids place timber where eyes linger (great room, entry, stair) while conventional walls carry bedrooms and service spaces, landing below a full timber frame on cost yet close to a full-timber feel.
How to save without compromising luxury quality
Value engineering is the practice of redirecting dollars from low-impact details to high-impact experiences.
- Concentrate timber where memories happen. Keep the sculptural truss over the dining table and delete decorative beams in guest bedrooms.
- Keep the footprint clean. Each bump-out adds foundation, wall, and roof area plus flashing details.
- Simplify the roofline. One strong gable is simpler to engineer and enclose than several intersecting hips.
- Freeze openings early. Moving a door or window late in a SIP wall means panel rework and lost crew days.
- Standardize finish packages. Repeating one cabinet line or one tile format reduces off-cuts and install labor.
Spend where the camera lingers (structure, views, natural materials) and standardize where the eye skims. The result is a home that feels curated, not compromised.
Why 2026 pricing needs a contingency
Material prices, trade availability, exchange rates, and lumber duties can all move between your first quote and your contract. Any one of them can make yesterday’s quote out of date.
Smart contracts lock three protections in advance:
- Price-validity window. Ask how long each written quote holds.
- Escalation clause. Tie material surcharges to a published index and cap your exposure.
- Owner contingency. Set aside a contingency outside the allowances, sized with your builder for your site and design.
Build these buffers now, and you protect the design vision from the next market jolt instead of letting volatility force last-minute cuts.
How to compare hybrid timber-frame bids
Bids fail on scope, not price. Two proposals can differ by a wide margin and both be “right” when only one includes crane time and freight.
- Verify drawings. Make sure every supplier priced the same revision set, with no missing terrace or dormer.
- Demand a written inclusion sheet. Confirm whether the number covers:
- Structural engineering and permit drawings (Hamill Creek provides engineer-sealed drawings for every timber frame home; its frame production typically takes 4 to 6 weeks once the design is final)
- Timber grade, moisture spec, factory stain or sealer
- Wall and roof enclosure, windows, exterior doors
- Freight, customs, brokerage, on-site storage
- Crane, erection crew, and weather protection
- Conventional framing that interfaces with the timbers
- Builder overhead, profit, and contingency
- Scrutinize exclusions. Cleanup, temporary heat, sales tax, and duty either live in the package or in your pocket.
- Normalize the denominator. Convert every price to finished conditioned square footage before you compare. On a 3,000-square-foot home, a price quoted only on a 1,200-square-foot timber core looks much lower per square foot than it really is.
Match drawings, line up inclusions, convert units, and then pick the winner.
Concise FAQ
How much does a hybrid timber frame home cost (2026)?
Hamill Creek’s published range for a finished hybrid is roughly $350 to $450 per square foot, with a hybrid design package from about $125 per square foot. Size, complexity, materials, and location set the final figure.
Is a hybrid always cheaper than a full timber frame?
Generally, yes. Hamill Creek says a hybrid generally costs less than framing the whole home in timber, because the timber is concentrated in the highest-impact spaces. A timber-heavy hybrid can still approach full-frame pricing.
Do I have to use SIPs?
No. Hybrids also pair well with advanced stick walls or double-stud assemblies. SIPs simply combine structure and insulation in one panel.
Will lenders and insurers accept a hybrid?
Check local comparable sales and underwriting requirements early, and share the drawings with your lender and insurer.
What’s usually excluded from a timber package?
Foundation, site prep, mechanical systems, finishes, cranes, and local labor are often outside a frame package. Always ask for a written inclusion sheet.
Is cost per square foot reliable?
Only when bids share the same denominator (finished conditioned area), date, currency, and inclusion list. Convert before you compare.
Conclusion
A finished hybrid timber frame home typically lands at $350 to $450 a square foot by Hamill Creek’s published range, but the number only means something when every bid covers the same house. Keep exposed timber where it counts, carry a real contingency for 2026 pricing, and compare bids on finished conditioned area, date, currency, and inclusions. Match drawings, line up inclusions, convert units, and then pick the winner.