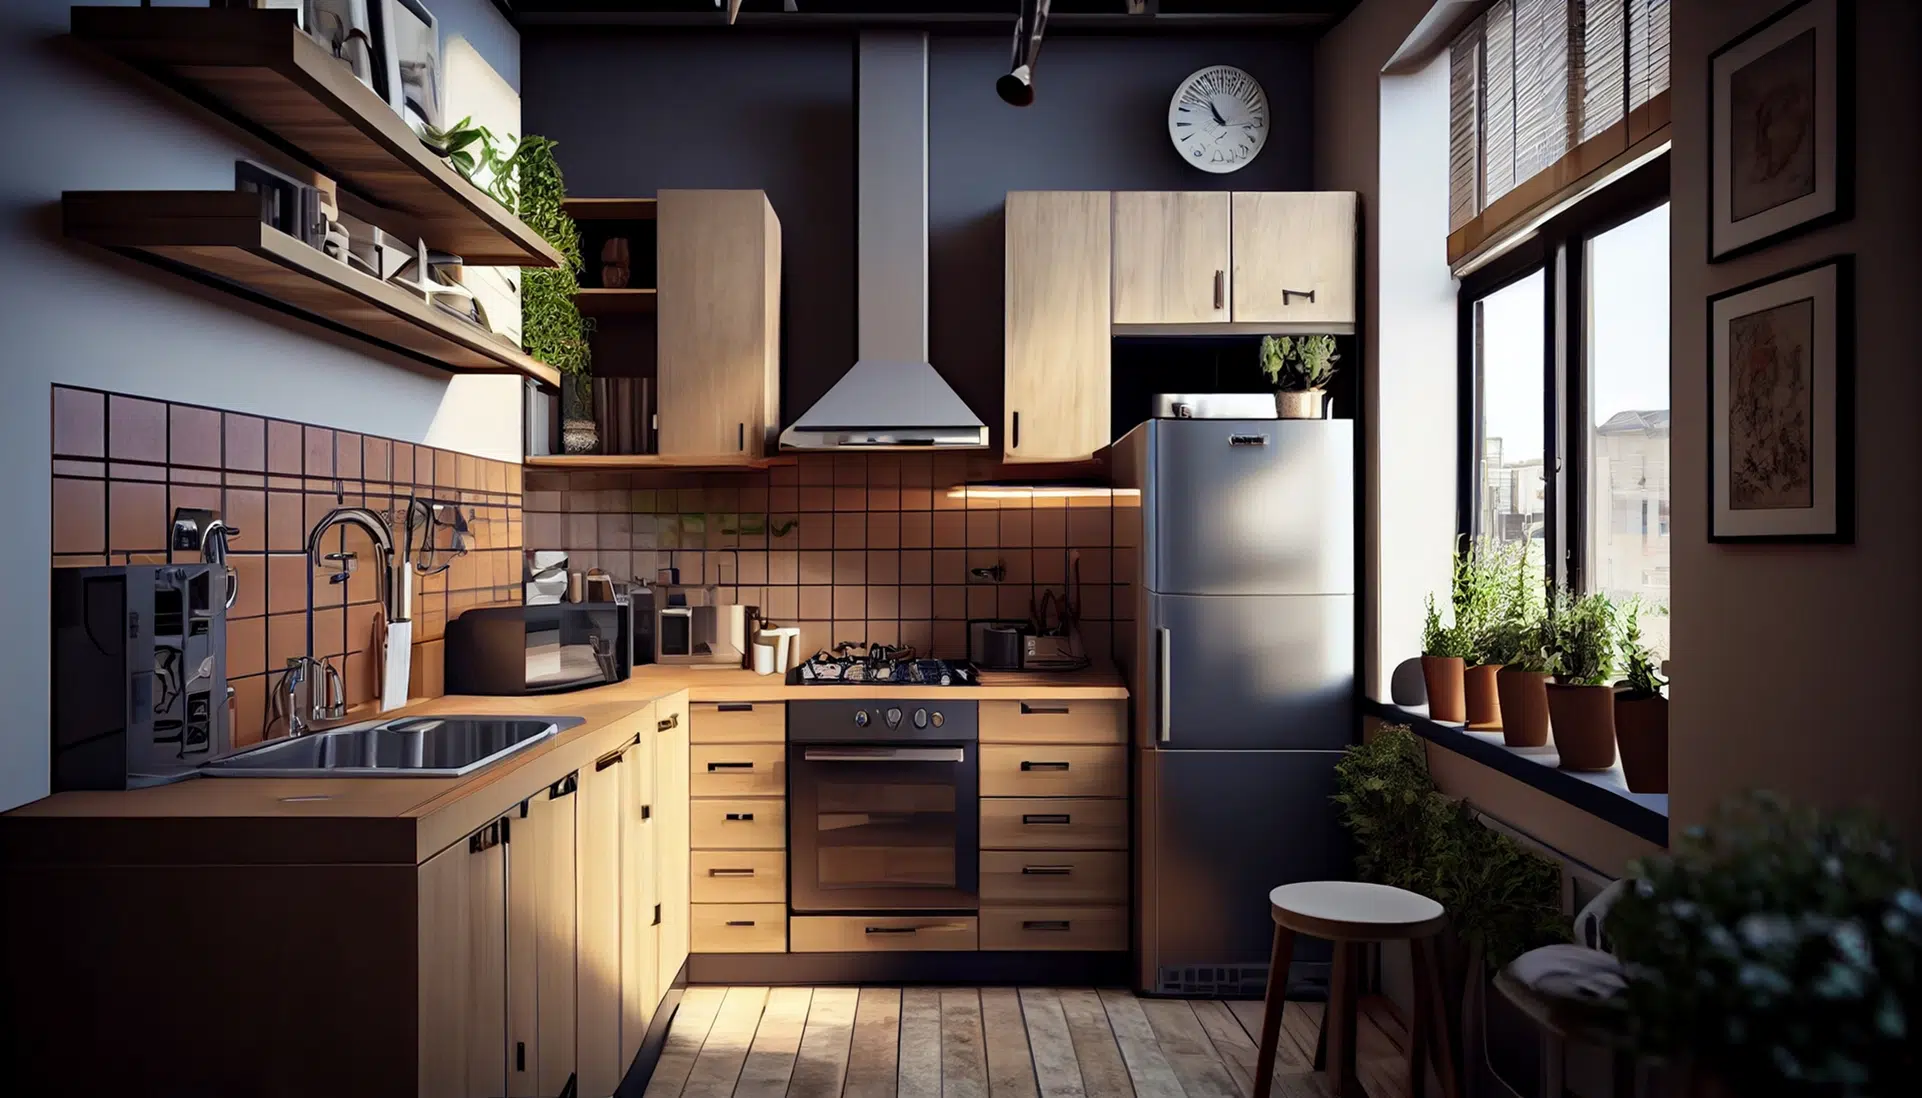
Designing a small kitchen can be challenging, especially when you need to balance limited floor space with storage, functionality, and modern style. However, a compact kitchen does not have to feel crowded or inconvenient. With thoughtful planning, smart furniture choices, and efficient storage solutions, even a small kitchen can become a comfortable and attractive part of the home.
Modern kitchen design focuses on using every available area effectively. From floor-to-ceiling cabinets and multifunctional islands to clever corner storage and integrated appliances, there are many ways to make a small kitchen feel larger while improving its functionality.
1. Choose a Smart Kitchen Layout
The layout should be the first consideration when designing a small kitchen. Common options include single-wall, galley, and L-shaped layouts.
A single-wall kitchen works well in apartments and compact homes because all cabinets and appliances are positioned along one wall. A galley kitchen places cabinets on two parallel walls, providing efficient workspace without requiring a large room.
An L-shaped layout can be useful when you want to separate the cooking area from another part of the home. Choose the layout according to your room dimensions and the way you use your kitchen.
2. Use Floor-to-Ceiling Cabinets
Vertical space is often underused in small kitchens. Installing cabinets that extend toward the ceiling can provide additional storage without increasing the kitchen’s footprint.
The upper sections can be used for items that are not needed every day, such as seasonal cookware, serving dishes, and small appliances.
Floor-to-ceiling cabinetry can also create a more streamlined appearance by eliminating awkward gaps above standard cabinets.
3. Select Light Colors
Color can influence how spacious a small kitchen feels. Light shades such as white, cream, beige, and soft gray can reflect light and create an open atmosphere.
Light-colored cabinets combined with a bright backsplash and suitable lighting can make the kitchen appear larger.
However, this does not mean dark colors should be avoided completely. A dark island, countertop, or small accent area can provide contrast and personality when balanced with lighter surrounding surfaces.
4. Choose Handleless Cabinet Designs
Traditional cabinet handles can sometimes make a small kitchen appear visually busy. Handleless or integrated-handle cabinets provide a cleaner appearance and can contribute to a modern minimalist style.
Smooth cabinet fronts also make it easier to create continuous visual lines across the kitchen.
When selecting hardware, prioritize quality and ease of use. Soft-close hinges and drawers can improve convenience while reducing noise.
5. Maximize Corner Storage
Corners can be difficult to use effectively, particularly in L-shaped and U-shaped kitchens. Instead of leaving these areas underused, consider specialized corner storage solutions.
Rotating shelves, pull-out systems, and corner drawers can make stored items easier to reach.
Customized cabinetry can be particularly helpful because the storage can be designed around the exact dimensions of the room rather than relying only on standard cabinet sizes.
6. Use Deep Drawers Instead of Excessive Shelving
Drawers can often provide more convenient access than traditional lower cabinets. Deep drawers are useful for storing pots, pans, plates, and other kitchen equipment.
Instead of having to reach toward the back of a cabinet, homeowners can pull out a drawer and see its contents immediately.
Internal organizers can further improve the use of drawer space by separating utensils, cookware, and other items.
7. Consider a Compact Kitchen Island
A kitchen island can provide valuable workspace and storage, but it needs to be appropriately sized for the room.
In a small kitchen, a narrow island or movable kitchen cart may be more practical than a large fixed island. The island can provide additional countertop space while also offering drawers or shelves underneath.
Make sure there is sufficient clearance around the island for comfortable movement and easy access to appliances and cabinets.
8. Integrate Appliances
Large appliances can consume significant space in a small kitchen. Integrated or built-in appliances can help create a more streamlined appearance.
Consider compact refrigerators, built-in ovens, slim dishwashers, and combination appliances where appropriate.
Appliances should be positioned according to the kitchen workflow. The refrigerator, sink, and cooking area should be reasonably close together so everyday food preparation remains convenient.
9. Add Open Shelving Carefully
Open shelving can make a small kitchen feel visually lighter than a wall filled entirely with closed cabinets.
Use open shelves to display attractive dishes, cookbooks, plants, or decorative items. However, avoid filling every shelf with objects because excessive items can quickly create a cluttered appearance.
A combination of open shelves and closed cabinetry often provides the best balance between display and hidden storage.
10. Use the Walls for Storage
Walls provide additional storage opportunities without reducing valuable floor space. A rail system can be used to hang cooking utensils, while magnetic strips can hold suitable kitchen tools.
Wall-mounted shelves can provide additional areas for spices, jars, or frequently used cookware.
However, wall storage should be planned carefully. Too many items can make a small kitchen feel crowded, so keep frequently used products organized and limit unnecessary decoration.
11. Improve Lighting
Good lighting can make a small kitchen feel brighter and more spacious. Use a combination of ceiling lighting, task lighting, and accent lighting.
Under-cabinet lights can illuminate countertops and reduce shadows in food preparation areas. Pendant lights can provide a decorative feature above an island or dining area.
Natural light should also be maximized whenever possible. Light curtains or blinds can help maintain privacy without blocking excessive daylight.
12. Choose Durable and Practical Materials
Small kitchens experience the same level of daily activity as larger kitchens, so durability remains important.
Select cabinet finishes, countertops, flooring, and backsplashes that can withstand regular use and are easy to clean.
Homeowners planning a complete renovation may also want to coordinate kitchen materials with other interior elements. For example, interior doors can be selected to complement cabinet finishes and flooring.
When researching renovation products, homeowners may come across experienced door manufacturers in China offering various interior door styles, materials, and finishes. Coordinating doors with the kitchen’s overall design can help create a more cohesive home interior.
13. Consider Customized Kitchen Solutions
Standard cabinets can work well in kitchens with conventional dimensions, but small or unusually shaped rooms can benefit from customized solutions.
Customized cabinetry allows storage to be designed around windows, corners, appliances, plumbing, and other fixed elements.
OPPEIN provides customized home furnishing solutions that can help homeowners plan kitchens according to their available space and functional requirements. A customized approach can make it easier to combine practical storage with a modern appearance.
14. Keep Countertops Clutter-Free
A clean countertop can make a small kitchen feel considerably more spacious. Try to keep only essential appliances and frequently used items on the work surface.
Built-in appliance storage can help hide larger equipment when it is not being used. Pull-out cabinets and appliance garages can also provide dedicated storage.
The fewer unnecessary objects occupying the countertop, the more workspace you will have for cooking and food preparation.
15. Use Multifunctional Furniture
In a compact kitchen, furniture that serves multiple purposes can be extremely useful. A kitchen island can provide preparation space, storage, and seating.
A foldable table or extendable countertop can provide additional dining or working space when required and then be folded away when not in use.
Multifunctional solutions allow homeowners to adapt the kitchen according to different activities without requiring additional floor space.
Conclusion
A small kitchen can be both stylish and highly functional when its available space is carefully planned. Floor-to-ceiling cabinets, smart corner storage, deep drawers, integrated appliances, light colors, efficient lighting, and multifunctional furniture can all help maximize space.
Customization can provide even greater flexibility, particularly when a kitchen has unusual dimensions or specific storage requirements. Brands such as OPPEIN can offer customized kitchen solutions designed around different layouts and homeowner preferences.
For homeowners completing a larger renovation, coordinating kitchen cabinets with products from experienced door manufacturers in China can also help create a consistent interior style throughout the home.
The key to successful small kitchen design is to focus on functionality first while using design choices to create a sense of openness. With the right combination of storage, materials, lighting, and furniture, even the smallest kitchen can become an efficient and inviting space.