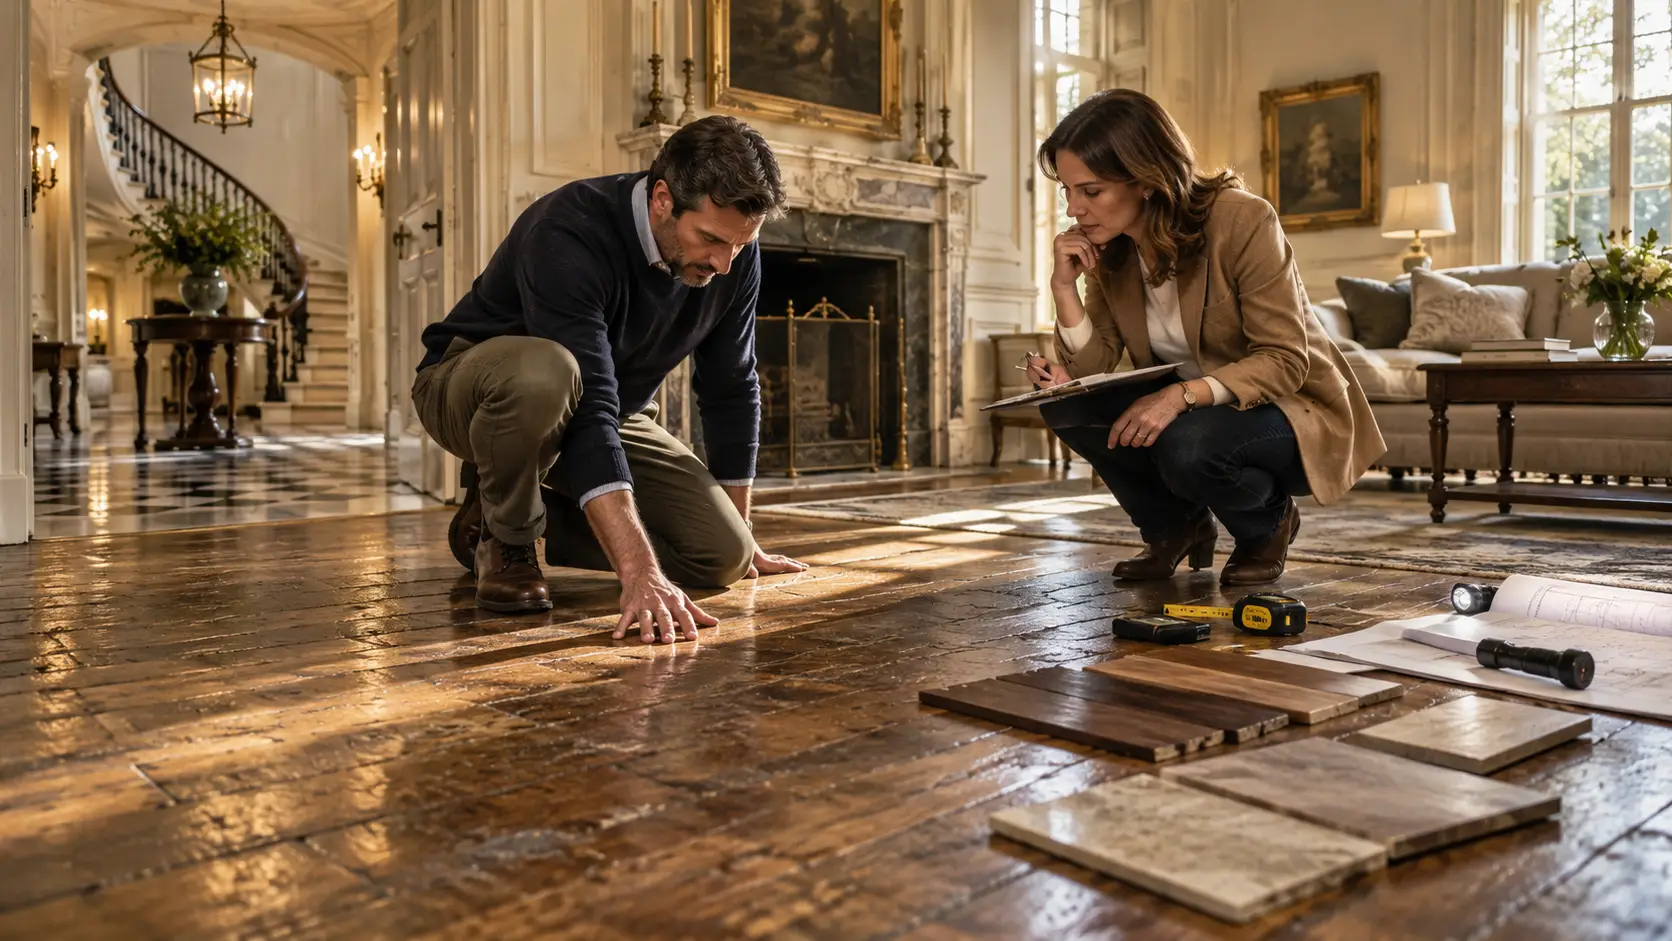
A flooring renovation in an older luxury home should begin with investigation, not material selection. Original floors may be worth restoring, while the layers beneath them can hide moisture, movement, aging drainage, or previous repairs that should be understood before a new surface is installed.
This becomes especially important when older pipes run beneath the area being renovated. Once premium flooring, millwork, or other permanent finishes are complete, reaching those lines can become far more disruptive. Where the existing pipe is structurally suitable, pipe lining can rehabilitate it from within and may reduce the amount of surrounding construction that needs to be opened.
The most reliable approach is therefore to work from the bottom up. Determine what should be preserved, inspect the substrate and concealed infrastructure, resolve active problems, and only then make the final flooring decision.
Should Original Floors Be Restored or Replaced?
Original floors do not need to be replaced simply because a major renovation is underway. If the material remains structurally sound, restoration can preserve architectural character that may be difficult to recreate with a new product.
Surface appearance alone is rarely enough to make the decision.
Look Beyond Scratches and Visible Wear
Older timber naturally develops colour variation, minor marks, and patina. Those characteristics may add depth rather than indicate failure.
A more useful assessment considers:
- structural stability;
- remaining usable thickness;
- localized versus widespread damage;
- evidence of moisture;
- movement between boards or sections.
A tired-looking floor can sometimes respond remarkably well to professional restoration when the underlying material remains sound.
Know the Difference Between Patina and Damage
Not every imperfection needs correcting.
Patina Can Be Worth Preserving
Subtle fading, softened edges, or naturally varied colour may help an original floor feel connected to the architecture around it.
Trying to remove every sign of age can make an older interior feel unexpectedly new and less distinctive.
Active Deterioration Needs Investigation
Persistent staining, rot, significant movement, or sections that have lost structural integrity are different.
In these cases, the question is no longer simply whether the surface can be refinished. The cause of the deterioration needs to be established first.
When Does Replacement Make More Sense?
Replacement is usually more practical when deterioration is extensive, too little usable material remains for restoration, or the existing floor is no longer suitable for how the room will be used.
The goal is not to preserve old material at any cost. It is to avoid removing valuable original flooring before its actual condition is understood.
What Should You Check Before Installing New Flooring?
Before new flooring is installed, homeowners should assess the substrate, moisture conditions, concealed services, existing drainage, and finished floor height.
These factors directly affect how the new surface will perform and how difficult future maintenance may become.
Inspect What Will Become Harder to Reach
Renovation creates a useful window of access.
Once old finishes have been removed, areas that were previously concealed may become easier to inspect. This is the right stage to investigate known concerns rather than covering them again.
Older properties may contain several generations of previous work, including patched slabs, altered drainage routes, or sections of piping installed at different times.
None of this automatically means major repairs are needed. It does mean assumptions are less useful than evidence.
Check Questionable Drainage Before the Floor Goes Down
Under-slab drainage deserves particular attention if there have been recurring backups, previous sewer repairs, slow drainage, or uncertainty about older cast-iron lines.
Age alone should not determine whether the pipe is repaired or replaced.
A camera inspection can provide more useful information about:
- structural deterioration;
- cracks or damaged sections;
- root intrusion;
- significant buildup;
- standing water;
- changes in alignment.
The result may show that the line remains serviceable. It may identify a localized concern, or it may reveal a condition that deserves attention before flooring installation continues.
Why Timing Matters
A pipe problem beneath unfinished concrete is primarily an infrastructure issue.
The same problem beneath restored hardwood, large-format stone, or custom built-ins can become a much broader renovation issue because gaining access may affect several completed elements.
Investigating before finishing does not automatically create more work. Sometimes it confirms that no immediate intervention is required.
What it does create is better information.
How Do You Know Whether the Subfloor Is Ready?
A subfloor is ready for new flooring when it is sufficiently stable, properly prepared for the chosen material, and free from unresolved conditions that could compromise the finished surface.
Luxury materials cannot compensate for poor preparation beneath them.
Stability Matters as Much as Appearance
A substrate can look relatively flat while still containing movement or weak areas.
Before installation, check whether damaged sections need repair and whether existing layers are compatible with the new flooring system.
Level Is Not the Same as Structurally Sound
Leveling products can correct certain surface variations, but they do not solve every underlying problem.
If movement or deterioration exists below the surface, simply creating a visually flat plane may hide the symptom rather than correct its cause.
The preparation method should respond to the condition that is actually present.
Finished Floor Height Should Be Planned Early
The thickness of the visible flooring is only part of the final build-up.
Depending on the system, the completed height may also include:
- underlay;
- adhesives;
- leveling materials;
- heating components;
- preparation layers.
Even a relatively small difference can affect adjoining rooms.
Check Critical Transitions
Finished height should be coordinated with door clearances, stairs, thresholds, cabinetry, and transitions to other flooring.
Correcting these relationships during planning is far easier than modifying several finished elements after installation.
How Should Moisture Affect a Flooring Renovation?
Any active moisture issue should be understood before a new floor is installed.
This is particularly important because similar visible symptoms can come from very different sources.
Identify the Source Before Choosing a Repair
A darkened or damp area may result from a plumbing leak, moisture migrating through a slab, an exterior building-envelope problem, or a previous event that has already been resolved.
Those conditions require different responses.
Do Not Treat Every Stain as a Flooring Problem
Replacing damaged boards or covering a stained area can improve appearance without solving what caused the damage.
If moisture is still entering the floor assembly, the new material may eventually experience the same problem.
Investigation should therefore precede cosmetic repair.
Match the Flooring to the Room Conditions
Material selection should account for where the floor will be installed and how the room behaves throughout the year.
A surface that performs beautifully in one part of the property may require different preparation elsewhere.
Luxury flooring is most successful when its technical suitability is considered alongside its appearance.
Should Radiant Heating Be Planned Before the Flooring?
Yes. Radiant floor heating should be coordinated before the final floor system and finished height are established.
Adding it late can affect several decisions that were previously treated as final.
Coordinate the Whole Floor Assembly
The heating system may influence:
- floor build-up;
- material compatibility;
- substrate preparation;
- control locations;
- finished height.
Planning these parts together helps avoid unnecessary adjustments later.
Do Not Choose Flooring in Isolation
If underfloor heating is part of the project, the flooring material and heating system should be considered as one assembly.
This allows technical requirements to influence the specification before the decorative decision becomes difficult to change.
Restore, Repair, or Replace?
When the existing floor and conditions beneath it have been assessed, the decision usually falls into one of three categories.
Restore
Restore the existing floor when the material remains stable, deterioration is mostly cosmetic, and retaining it contributes meaningfully to the character of the home.
Repair First
Address the underlying problem before dealing with the visible floor when moisture, substrate movement, or concealed infrastructure is causing the damage.
Do Not Let the Surface Hide the Cause
If the visible flooring is affected by something beneath it, simply replacing the finish can lead to the same problem returning.
Replace
Replacement makes more sense when deterioration is extensive, restoration is no longer technically practical, or the existing material does not meet the needs of the renovated space.
This framework helps prevent a flooring decision from being made solely on appearance.
How Can Future Access Be Preserved?
Concealed infrastructure should be documented and important service points should remain reasonably accessible wherever practical.
A seamless finished surface is desirable, but it should not make routine maintenance unnecessarily destructive.
Document What Will Disappear
Before new floors and surrounding finishes are completed, record useful information about what will become hidden.
Photographs and basic measurements can document:
- pipe routes;
- repaired sections;
- access points;
- service locations;
- important changes beneath the floor.
This information can be extremely valuable several years later.
Protect Necessary Access Points
Not every technical element should disappear permanently beneath the finished design.
Cleanouts or other service areas may occasionally need to remain reachable.
Integrate Access Into the Renovation
Practical access does not necessarily have to be visually intrusive.
The best solution depends on the room, but it should be considered as part of the design rather than discovered after the floor is complete.
When Should Hidden Infrastructure Be Professionally Inspected?
Professional assessment makes sense when there is a history of recurring drainage problems, evidence of deterioration, uncertainty about older underground piping, or a renovation is about to make future access considerably more difficult.
The purpose is to determine what condition actually exists before deciding how to respond.
Let the Inspection Determine the Repair
A recurring drain problem does not automatically mean the underground line needs complete replacement.
The cause could be buildup, localized damage, root intrusion, or more serious structural deterioration.
Dr. Pipe Drain and Plumbing is one example of a specialist that uses CCTV camera inspection to evaluate existing drain lines before determining whether trenchless rehabilitation or another repair approach is appropriate.
That sequence illustrates a useful principle for any substantial flooring renovation:
Understand the condition first. Choose the intervention second.
When May Conventional Replacement Still Be Necessary?
Internal rehabilitation is not appropriate for every pipe.
Direct access or replacement may be required where the existing line has serious structural failure, significant deformation, major alignment problems, or another condition that cannot be corrected through rehabilitation.
The objective should not be to avoid excavation at any cost.
It should be to avoid unnecessary disruption when a technically suitable alternative exists.
What Is the Right Sequence for a Flooring Renovation?
A well-planned flooring renovation moves from investigation toward increasingly permanent work.
Phase 1: Evaluate the Existing Floor
Determine whether the original material should be restored, repaired, or replaced.
Phase 2: Investigate What Lies Beneath
Check the substrate, moisture conditions, questionable drainage, and other concealed conditions.
Phase 3: Resolve Technical Work
Complete necessary repairs and coordinate heating, floor preparation, and finished heights.
Phase 4: Install the Finished Surface
Only after the supporting conditions are understood should the premium flooring become the focus.
This order reduces the chance that recently completed work will need to be disturbed because an earlier question was postponed.
A Luxury Floor Should Be Beautiful From the Foundation Up
Flooring is one of the most visible investments in an interior, but its long-term performance depends heavily on things that disappear once the renovation is complete.
The strongest result begins by asking whether the original material deserves to stay. From there, the substrate, moisture conditions, concealed infrastructure, finished levels, and integrated systems can be assessed before new surfaces are installed.
That preparation may confirm that little hidden work is needed. In other cases, it may uncover something worth addressing while access remains relatively simple.
Either outcome is useful.
A thoughtful flooring renovation is not simply about choosing the most beautiful surface. It is about making sure that surface rests on conditions worthy of the investment.