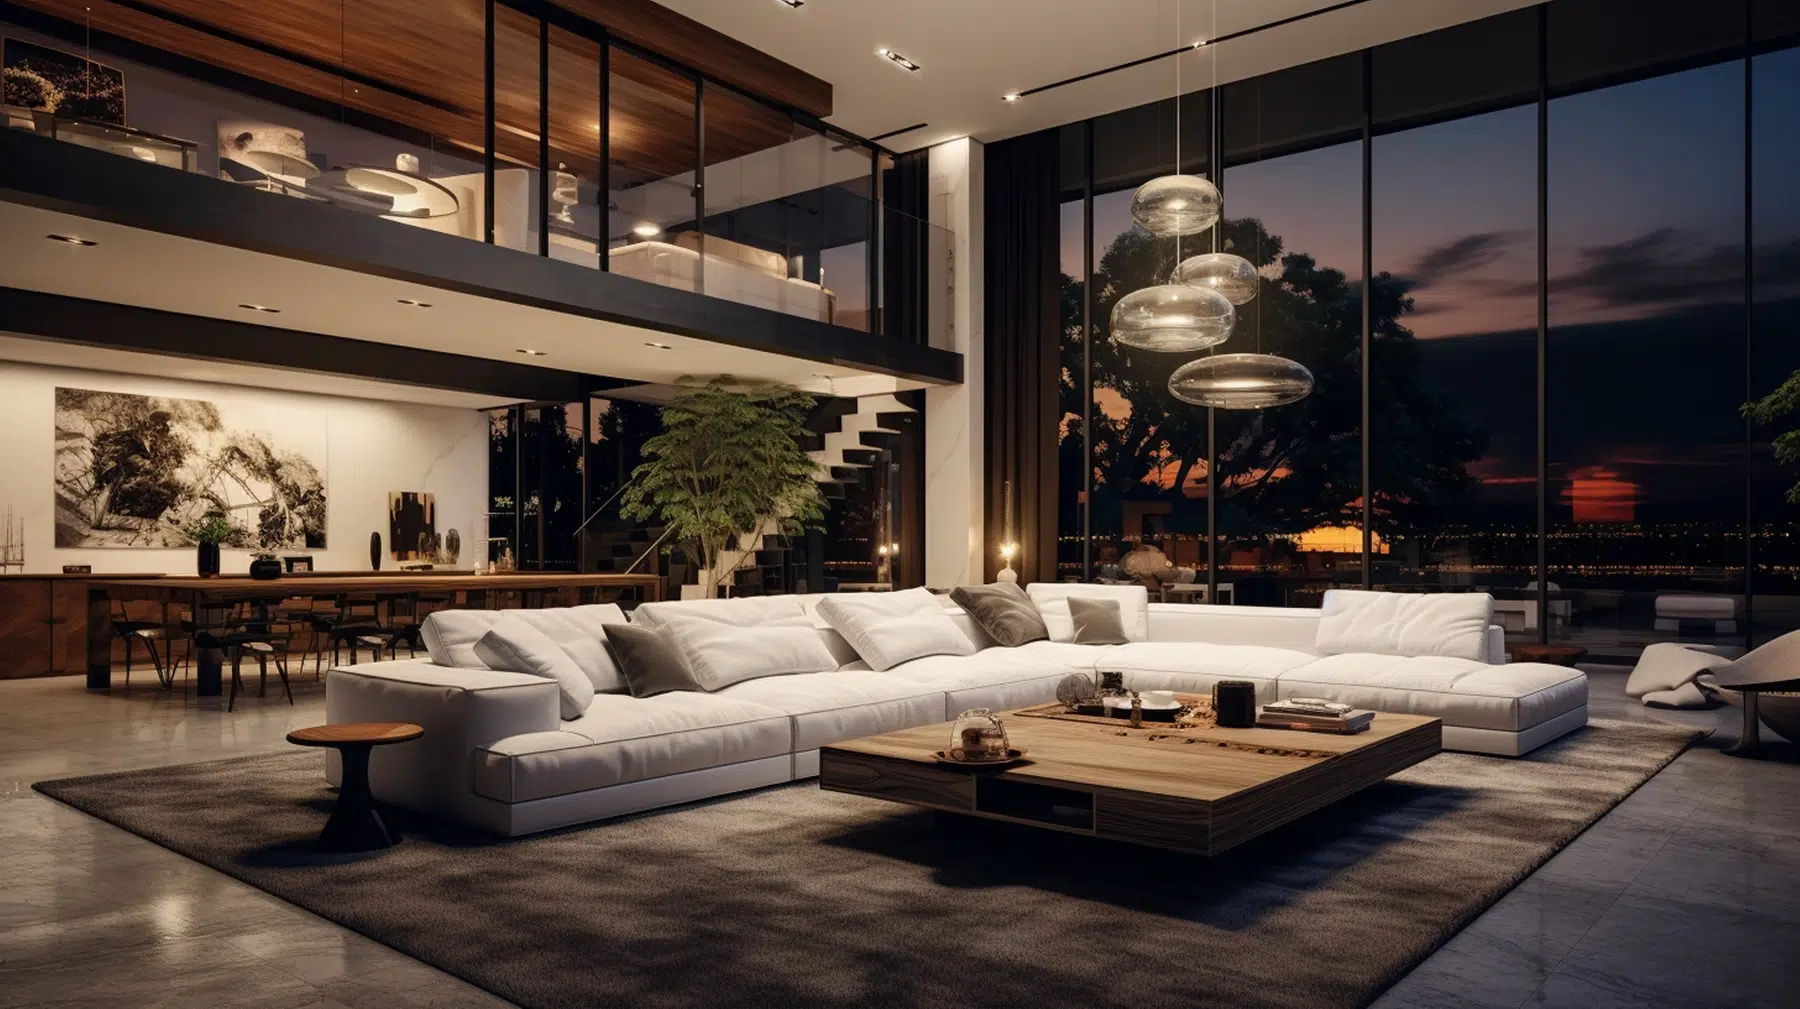
A good floor plan can change the way a home looks and feels. It affects how people move through each room, where furniture fits, and how well the space supports daily life. Modern layouts focus on comfort, function, and simple design. Homeowners today often want open spaces, natural light, and rooms that serve more than one purpose. A thoughtful layout can make even a small home feel larger and more welcoming.
Create an Open and Connected Living Area
Open floor plans remain popular because they bring the main parts of a home together. The kitchen, dining room, and living room may share one large space instead of being divided by walls.
This setup makes it easier for family members to spend time together. Someone can prepare dinner while talking to people in the living room. Parents can also watch young children while completing other tasks.
An open layout can make a home feel larger, but each area should still have a clear purpose. Rugs, furniture, lighting, and shelves can help separate spaces without closing them off. For example, a dining table can mark the eating area, while a sofa can define the living room.
Make Better Use of Natural Light
Natural light can make rooms feel brighter, larger, and more comfortable. Large windows, glass doors, and skylights allow daylight to reach more parts of the home.
When planning a layout, place busy spaces near the best sources of light. Living rooms, kitchens, and work areas often benefit from bright windows. Bedrooms may need softer light and more privacy.
Mirrors can help reflect light into darker areas. Light-colored walls and simple window coverings can also make a room feel more open. Heavy furniture should not block windows or prevent light from entering.
Design Rooms for More Than One Purpose
Modern homes often need to support work, study, exercise, rest, and entertainment. Multi-functional rooms make it easier to meet these needs without adding more space.
A guest room can also serve as a home office. A dining table can become a study area, while a reading corner may provide a quiet place for online meetings. Foldable desks, sofa beds, and storage benches make these changes easier.
People comparing furnished apartments in Slippery Rock can review different layouts to see how furniture placement affects daily use. A well-planned furnished space can show how one room may support several activities.
Plan for Comfort and Future Needs
A successful floor plan should support current routines while allowing for future changes. A family may grow, a resident may begin working from home, or an older relative may move in.
Flexible spaces can make these changes less difficult. A small office could later become a nursery or guest room. A first-floor bedroom may help someone who has trouble using stairs.
Wide walkways and easy access to bathrooms can also improve comfort. These features may help children, older adults, and people with limited mobility.
Conclusion: Build a Layout That Supports Your Lifestyle
Modern floor plan layouts combine open spaces, natural light, flexible rooms, and easy movement. These features can make a home more useful without adding extra square footage.
Before changing a layout, think about your daily habits and future plans. Consider where you spend the most time and which areas create stress or clutter. Small changes in furniture placement, lighting, or room use can make a major difference.
Explore more home design ideas and compare several layouts before making a final choice. The right plan can create a comfortable home that continues to meet your needs for years.