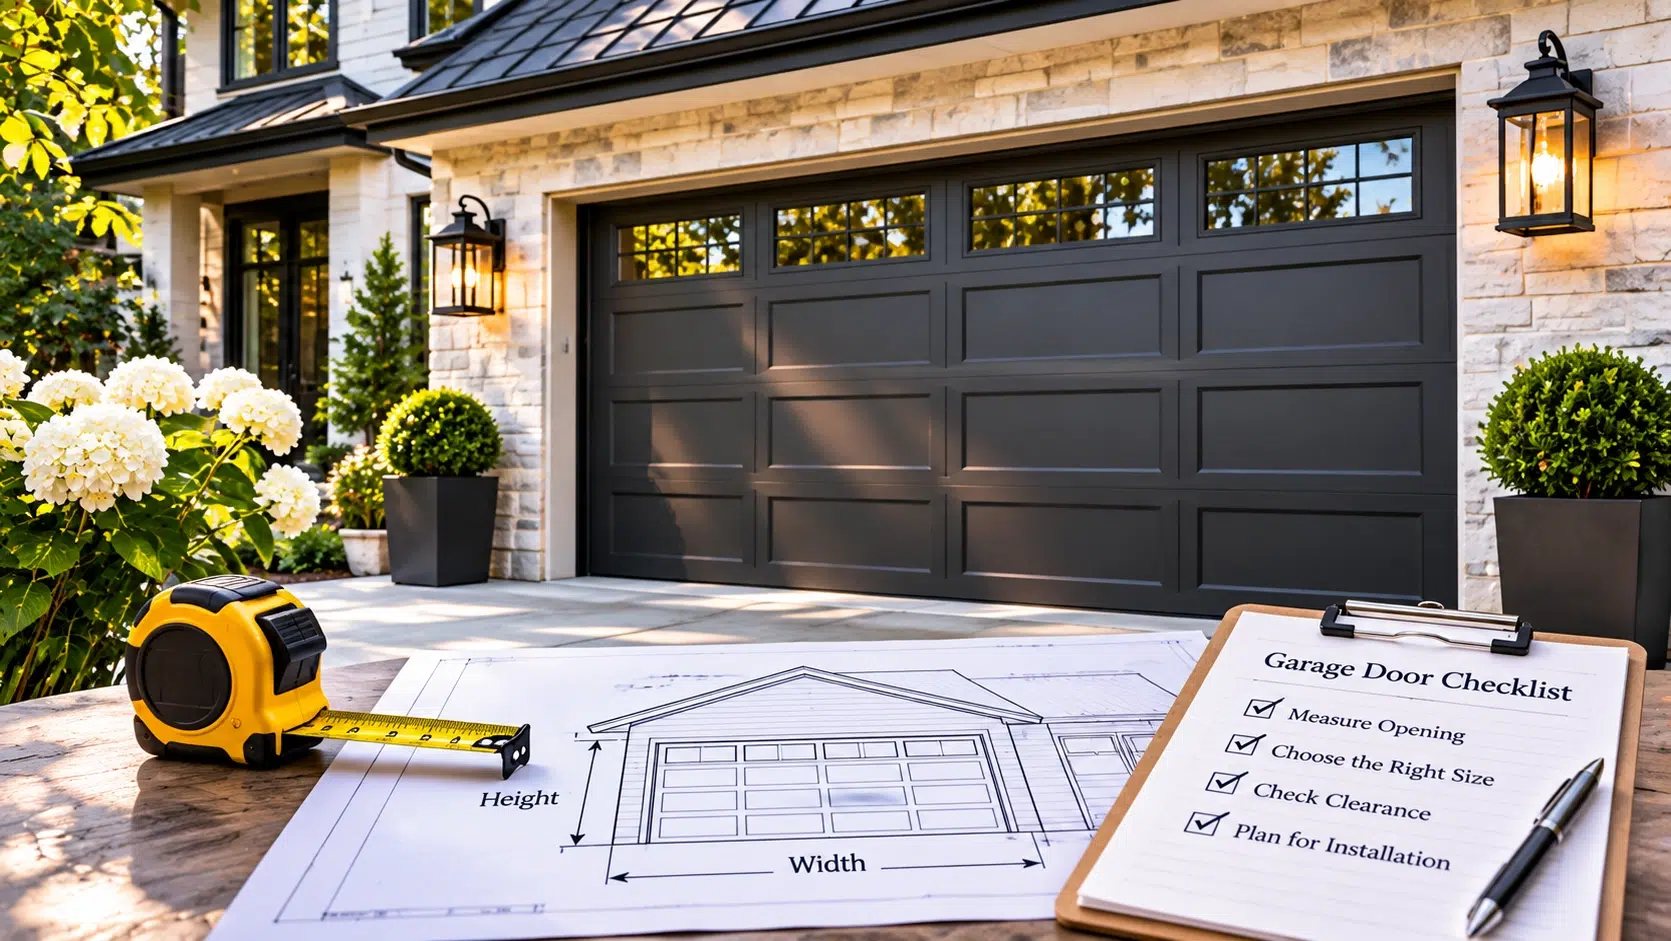
Choosing the right garage door size starts with measuring your opening and checking how you use the space. A door can look right in a catalog yet leave you squeezing past mirrors every morning.
Before ordering, consider your vehicle, anything you carry on its roof, and whether you might buy something larger. Those everyday details help you choose a size that feels comfortable, not barely workable.
Start With The Existing Opening
Measure the width and height of the opening itself, rather than copying dimensions from the old door panels. Record measurements in feet and inches, and check the width at several heights to spot uneven framing.
Measure the height on both sides, too. If the numbers differ, have an installer inspect the opening before you place an order. An uneven floor or frame may need attention before a replacement fits correctly.
Use these measurements to prepare for a professional site check. Final ordering dimensions should match the manufacturer’s requirements and your garage’s condition.
Understand Common Door Sizes
Single garage doors commonly measure 8 or 9 feet wide by 7 feet tall. A common double door measures 16 feet wide by 7 feet tall, although other standard sizes and custom options are available.
These dimensions describe the door, not a promise that every vehicle will fit comfortably. A wider SUV, pickup, or van may need more room, especially when approaching from an angle or parking beside stored equipment.
Check Your Vehicle With Mirrors Extended
Measure your vehicle at its widest point, including the mirrors. Check its height with any roof rack, cargo box, or other accessory you expect to leave attached.
Allow comfortable clearance rather than choosing an opening that only just exceeds those measurements. Also consider the driveway approach: a narrow turn can make an otherwise adequate opening awkward to enter.
Inside, make sure you can open vehicle doors and reach storage without moving the car each time. Widening the opening won’t fix a garage that lacks usable interior space.
Leave Room For The Operating Hardware
Planning garage door installation involves more than the visible opening. Tracks, springs, and an opener need space around and behind it.
Ask the installer to verify:
- Headroom above the opening for the chosen hardware.
- Side clearance beside both edges for tracks and mounting.
- Backroom inside the garage for the open door and opener.
Ceiling beams, shelving, pipes, and lights can affect the available clearance. Requirements vary by door and track system, so don’t rely on a single universal measurement.
Confirm Changes Before Ordering
If you want a wider or taller opening, ask a qualified contractor to assess the framing and any required approvals. Enlarging an opening can involve structural work that changes the project cost.
Request a written quote listing door dimensions, hardware, opener compatibility, and any framing repairs. Ask how the layout will allow access for garage door maintenance, especially around storage shelves. Before approving the order, have the installer confirm the measurements and explain any clearance limits that will affect parking, access, or future vehicle choices.