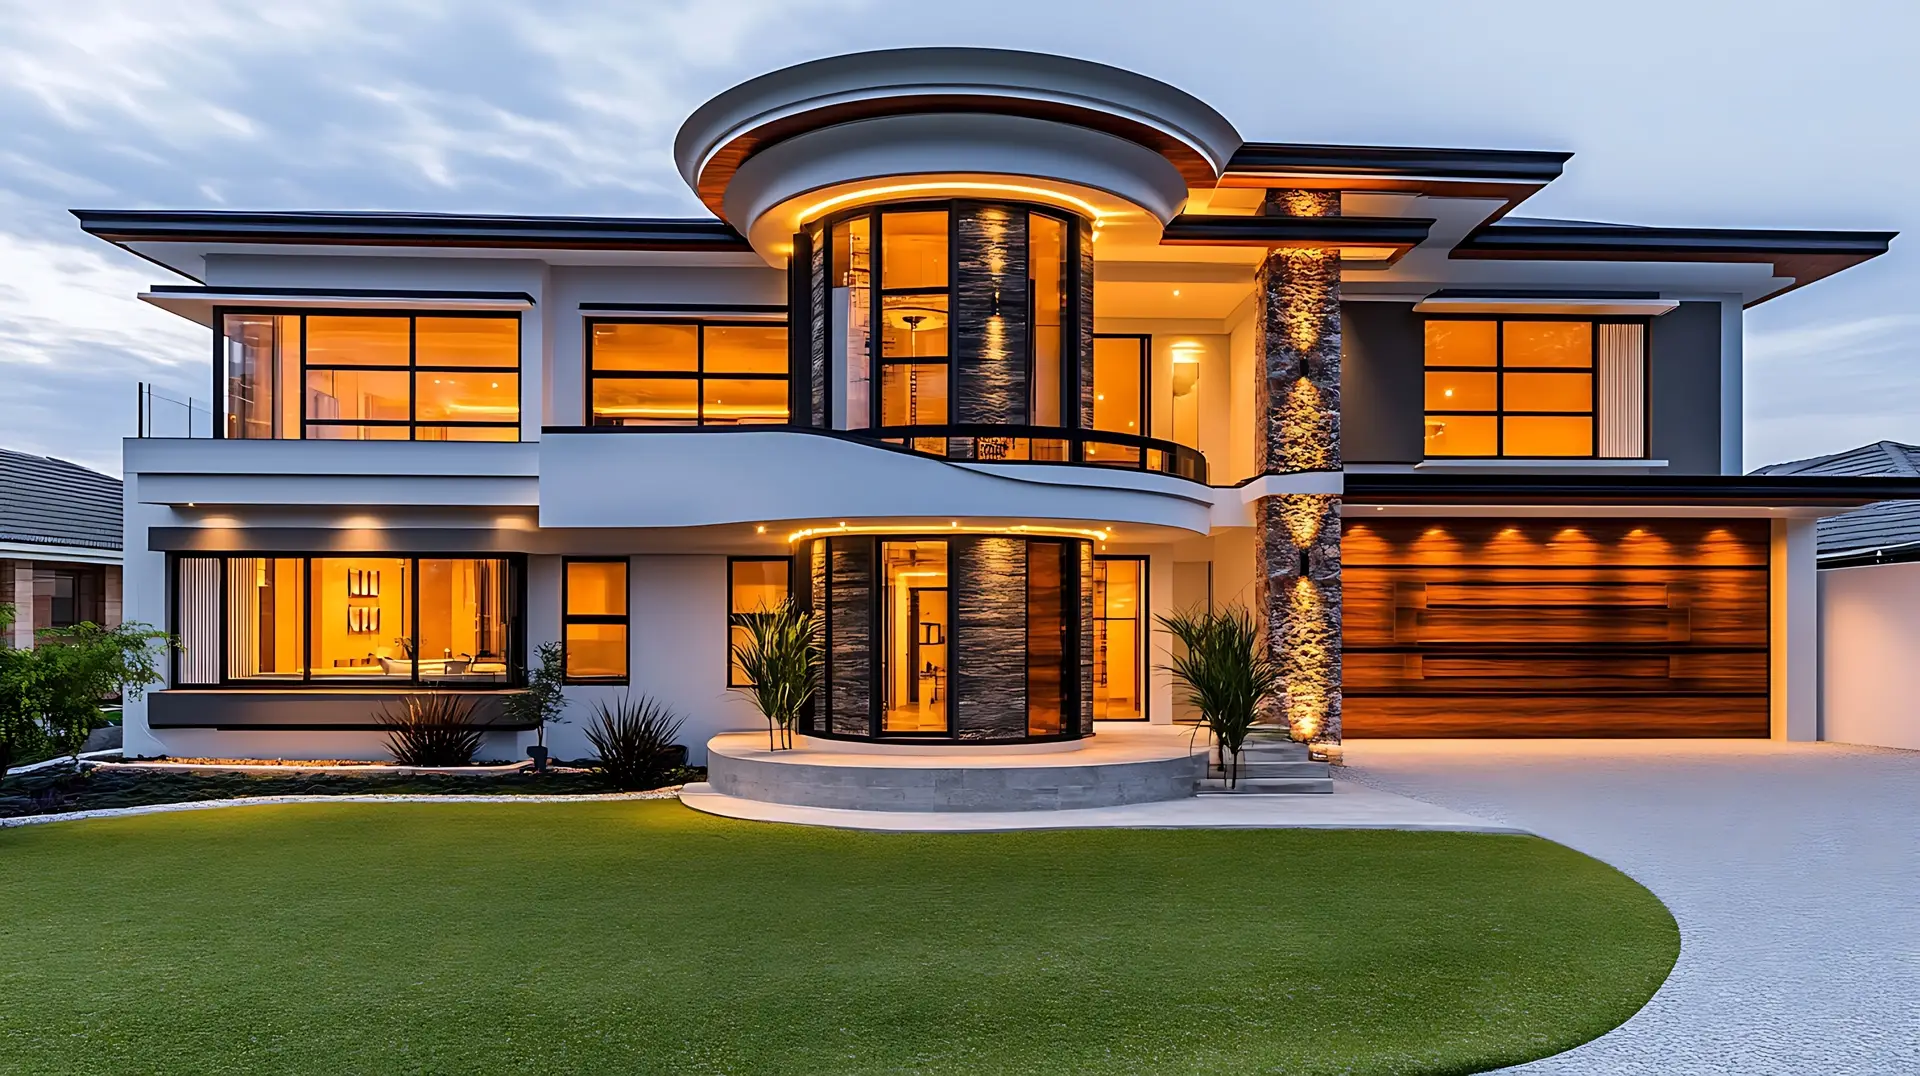
Buyers walk through a property counting bedrooms and checking square footage against a mental spreadsheet. The properties that actually feel right rarely win on either number.
Ask most buyers what makes a home feel good, and they will describe a floor plan, a bedroom count, a total square footage figure printed on a listing. Ask an architect the same question and the answer moves somewhere else entirely: toward proportion, toward how natural light enters a room and where it lands by four in the afternoon, toward whether a ceiling feels generous or a hallway feels like something to get through rather than somewhere to be. These are harder to put a number on, which is exactly why they get left off the listing and left out of the comparison.
There is research behind the instinct that a home’s proportions do something to a person that square footage alone cannot explain. A 2015 study in the Journal of Environmental Psychology, led by psychologist Oshin Vartanian, put participants through a series of architectural images while tracking both their aesthetic judgments and their brain activity. Rooms with higher ceilings were consistently rated as more beautiful, and open, unobstructed spaces triggered stronger approach responses than enclosed ones. Enclosed rooms did the opposite: they activated a region of the brain associated with emotional response and nudged people toward wanting to leave. None of this was about size in the sense a floor plan measures it. A small room with a generous ceiling and a clear sightline can read as more welcoming than a larger one that feels boxed in.
That gap between how a space is measured and how it is actually experienced shows up again in a 2014 study published in PLoS ONE, where researchers Christoph von Castell, Daniel Oberfeld and Heiko Hecht tested how furnishing changes perceived room dimensions. Furnished rooms in their experiments were judged as taller, yet less spacious, than the same rooms left empty. Staging, in other words, can flatter a ceiling while quietly making the room feel smaller. It is a useful thing to know if you are touring a dressed show home and trying to judge the architecture underneath the furniture, because the two impressions are pulling in opposite directions and only one of them belongs to the building.
The point is not to distrust measurement, but to measure the right things. Serious developers already do this, even if the terminology rarely makes it into marketing copy. Daylighting standards such as Fitwel set concrete thresholds for how much a home should actually rely on natural light rather than fixtures: a minimum window-to-wall ratio of 35 percent on residential floors under one compliance path, or daylight access reaching at least 51 percent of a dwelling unit under another, with glazing required to transmit at least 40 percent of visible light through it. An architect works backward from numbers like these when deciding where a window goes and how large it needs to be, long before anyone is standing in the finished room reacting to how it feels.
That backward-working process is really the whole difference between a home that happens to get good natural light and one that was designed around it. A window placed to satisfy a floor plan diagram is a different decision from a window placed after modeling how the sun moves across that elevation through the seasons. The first produces a room that is technically lit. The second produces a room where the light does something: falls across a kitchen island in the morning, reaches the back of a living space in the afternoon, avoids glare on a screen or a reading chair without anyone having to close a blind to fix it after the fact. Buyers feel this difference immediately and describe it vaguely, usually as a room that “feels bigger” or “feels calmer,” without being able to say why. The why is almost always upstream, in decisions made at the design stage that cannot be retrofitted once the walls are up.
Proportion works the same way. A ceiling height, a room’s width relative to its length, the distance between a window head and the top of a wall: these ratios get set once, during design, and they shape how every subsequent piece of furniture and every future renovation has to negotiate with the room. A slightly taller ceiling paired with a carefully placed window can make a modest floor plan outperform a larger one with flat proportions and light that only reaches the first few feet past the glass. This is also why proportion is so hard to fix later. Extending a footprint is a matter of permission and budget. Lifting a ceiling or repositioning a structural window is usually not on the table at all.
For a buyer comparing two similar-sized properties, this suggests a different set of questions than the ones a spec sheet answers. How does the main living space read at different times of day? Does the ceiling height vary between rooms, and if so, does it match how each room is meant to be used? Is natural light reaching the back of deeper rooms, or does it stop a few steps past the window wall? These are the questions an architect would ask walking through the same rooms, and they get closer to what actually determines whether a home feels considered or merely finished.
Developers who build with this discipline in mind, among them Folia Homes, treat proportion and daylight as decisions made at the drawing board rather than corrections made after the fact with a well-placed lamp or a lighter paint color. It shows up less in any single feature than in the cumulative sense, walking through a finished space, that nothing about it needed apologizing for. That is a harder thing to put in a listing than a square footage figure, but it is closer to what buyers are actually responding to when a home feels right the moment they walk in.