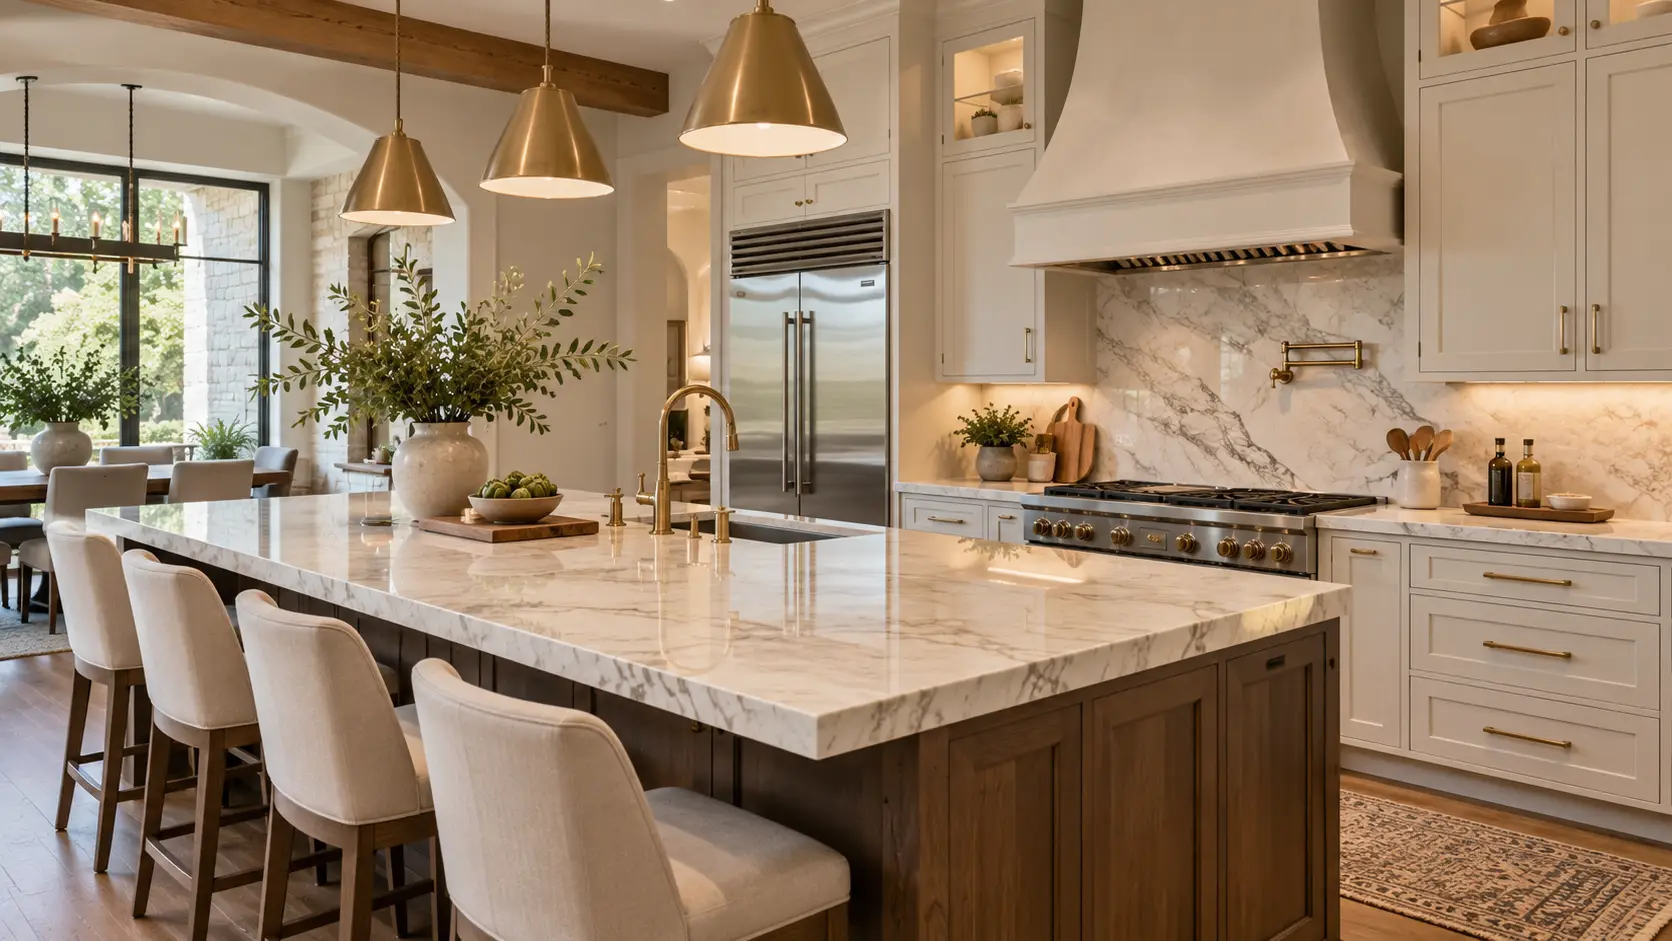
A kitchen can look dated and still work beautifully. It can also photograph perfectly while becoming frustrating the moment someone starts cooking. The difference usually comes down to where the renovation budget has been spent.
Some upgrades change little beyond appearance. Others improve almost every interaction with the room, from opening a drawer to unloading groceries or preparing dinner. For homeowners deciding where to invest, the most worthwhile improvements tend to combine visible design with less obvious construction quality.
The smartest place to start is with the elements used most often and hardest to replace later.
Start with cabinetry before decorative finishes
Cabinetry occupies more visual and physical space than almost anything else in a kitchen. More importantly, cabinet boxes, drawers, and doors are handled repeatedly every day. A beautiful countertop cannot compensate for doors that drift out of alignment or drawers that feel unstable when fully loaded.
Material construction deserves close attention. Plywood cabinet boxes generally offer good dimensional stability and strong screw-holding ability, while solid-wood face frames reinforce areas subject to regular use.
Drawer construction is another useful quality indicator. Dovetail joints mechanically interlock the drawer sides and can provide a robust connection in components opened thousands of times over their lifespan.
Hardware changes the experience too. Full-extension glides make the back of a drawer usable rather than creating a difficult-to-reach zone, while properly adjusted soft-close hinges help doors close consistently.
RTA kitchen cabinets collection has specified plywood boxes with solid-wood face frames and solid-wood drawer boxes across most of its range, with dovetail construction, soft-close doors and full-extension soft-close drawers available on most collections.
The company also offers sample doors and complimentary kitchen design assistance, allowing homeowners to assess a finish and work through a layout before committing to an entire room.
That planning stage can be especially valuable with standard-size cabinetry. Fillers, end panels, appliance openings, and corner conditions need to be resolved before ordering. A personalized layout can make stock-sized components feel considerably more considered once installed.
Good cabinetry also supports the broader principles involved in starting a kitchen remodel intelligently, where planning the project before focusing on decorative decisions helps reduce expensive changes later.
Spend on countertops where performance counts
Countertops are another upgrade worth treating as a working surface rather than decoration.
Quartz, granite, quartzite, marble, porcelain and other materials behave differently around staining, scratching, heat and maintenance. There is no universal best surface. The right specification depends on how the kitchen is actually used.
A household that cooks daily may prioritize easy maintenance and a generous uninterrupted preparation zone. Someone comfortable with a natural patina may prefer stone whose appearance evolves over time.
Fabrication is equally important. Sink cutouts, seams, overhangs, and edge profiles need to suit both the material and supporting cabinetry. Heavy stone or substantial island overhangs may require additional support determined by the fabricator or relevant professional.
Material coordination also plays a major role in creating the polished, cohesive appearance of a finished kitchen. Countertops, cabinet finish, backsplash, and hardware should be evaluated together, preferably under the lighting conditions found in the actual room.
Improve storage instead of simply adding more cabinets
More cabinetry does not automatically create a better kitchen. Accessible storage usually makes a larger difference.
Deep drawers are particularly effective for cookware, mixing bowls and small appliances because contents can be viewed from above. Compare this with a deep base cabinet where items gradually migrate toward an inaccessible back corner.
Tall pantry units can use vertical space efficiently, while tray dividers, pull-outs and appropriately sized drawer banks give frequently used objects permanent locations. Even the toe-kick and filler strategy matters. Poorly planned fillers can leave doors colliding with adjacent handles or walls, while inadequate clearances beside appliances can restrict doors and drawers.
Before finalizing cabinetry, map where the dishwasher, range, refrigerator, and sink will sit and check their actual specifications. Refrigerator doors may require space beyond the nominal appliance width to open fully. Dishwashers need clearance from perpendicular cabinet hardware. Drawers beside a range should be checked against projecting oven handles.
These are small measurements on a drawing, but they have an outsized effect on everyday use.
Upgrade the lighting in layers
Lighting is one of the quickest ways to reveal whether a kitchen was planned around use.
A single ceiling fixture may illuminate the room while leaving the countertop in shadow whenever someone stands between the light and work surface. Under-cabinet lighting solves much of this problem by placing illumination directly over preparation areas.
A strong scheme normally combines ambient lighting for general visibility, task lighting over counters and sinks, and decorative fixtures where appropriate. Color temperature and consistency matter as well. Mixing noticeably warm and cool light sources can make cabinet and countertop colors appear different across the room.
Lighting locations should ideally be coordinated before walls, ceilings, and cabinetry are finished. Like other decisions in a well-sequenced luxury renovation, electrical planning becomes more difficult and disruptive when treated as an afterthought.
Do not underestimate hardware and installation
Handles and knobs are comparatively inexpensive, but their placement can alter the proportions of an entire cabinet run. Scale matters particularly on wide drawers and tall pantry doors, where undersized hardware can look visually weak.
Installation quality has an even greater influence.
Cabinet boxes need to be level, plumb, and securely fixed to appropriate framing or blocking. Adjacent boxes should align before countertops are templated. Door and drawer reveals should remain consistent across a run, and fillers or scribes should resolve irregular walls cleanly.
Skipping this precision can leave an expensive kitchen looking unexpectedly ordinary. Uneven reveals, stepped cabinet fronts, and inconsistent end panels are immediately visible once long horizontal countertop lines are introduced.
Know when a smaller upgrade is enough
Not every kitchen needs to be stripped to the studs.
If the cabinet boxes are structurally sound, the layout works, and storage is adequate, smaller improvements may produce a convincing transformation. Hardware, lighting, faucets, paint, and a new backsplash can change the character of a room with considerably less disruption.
The targeted home improvements can refresh an existing kitchen, including cabinet hardware and lighting changes. The key is distinguishing a cosmetic problem from a functional one.
Loose boxes, failing drawer systems, damaged substrates, or an inefficient layout point toward deeper work. Sound cabinetry with a dated finish may not.
Build the kitchen around daily use
The kitchen upgrades with the greatest impact are rarely the ones selected purely for visual drama. They improve the parts of the room people touch, open, clean, and work on constantly.
Start with cabinet construction and layout. Make storage easier to access. Choose work surfaces for their real operating conditions. Give preparation areas proper light, and insist on careful installation.
Once those fundamentals are resolved, decorative choices become much easier. The result is a kitchen that does more than look newly renovated. It feels considered every time it is used.